Skip main navigation
Sold for $289,000
  • $289,000

    1612 W Abingdon Dr APT 202, Alexandria, VA 22314

    1beds
    610sqft
    Condominium
    Built in 1942
    -- sqft lot
    $294,300 Zestimate®
    $474/sqft
    $2,010 Estimated rent

    Home value

    $294,300

    $277,000 - $315,000

    $2,010/mo

    Zestimate® history
    Loading
    Loading...

    Owner options

    List your home for rent

    $2,010/mo

    Rent Zestimate®

    Find your next renter with Zillow Rental Manager. Plus, with online applications, you can quickly screen prospective tenants – for free.

    Learn more

    $2,010/mo

    Rent Zestimate®

    Refinance and save

    $1,806/mo

    Est. payment

    Refinancing to a lower rate could help reduce your monthly payments and save thousands over the life of the loan.

    See today's rates

    $1,806/mo

    Est. payment

    Explore your selling options

    Work with a Zillow partner agent

    Leverage their expertise and Zillow's premium Showcase listings to get your home seen by more buyers.

    Get started

    List with your own agent

    Get your home in front of millions of buyers by listing it on Zillow.

    Learn how to do it

    Sell it yourself

    Take full control of how buyers see your home on Zillow by listing For Sale by Owner (FSBO).

    List your home

    What's special

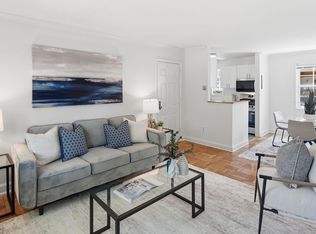
    Open-concept main living spaceShining countertopsRenovated bathroomSeparate spacious bedroomBuilt-in shelving and cabinetryFull-wall closetUpdated kitchen
    NEW PRICE & SELLER CREDIT ALERT! The Seller has agreed to the new list price of $293,000 for this move in ready condo in Old Town Alexandria. To make the deal even better, the seller is offering a buyer a closing cost credit of $5,000. We are excited for you to come take a look at one of our favorite condo communities around town! Welcome to 1612 West Abingdon Drive Unit #202! This 1 bed, 1 bath unit offers a light-filled and storage-abundant abode, along with a separate spacious bedroom with a full-wall closet, one full renovated bathroom, and an open-concept main living space. The living room holds built-in shelving and cabinetry, enhancing both the main room's functionality and its classic Old Town architectural charm. The updated kitchen is further equipped with soft-close cabinetry, stainless steel electric appliances, and shining countertops. Situated in an unbeatable location, this home is less than a mile from the Braddock OR the new Potomac Yard Road Metro station(s), one stoplight to D.C. and Arlington, and mere minutes from the National Airport. Shopping and dining in Old Town Alexandria are just minutes away. And not to be overlooked, this home is also close to Potomac Yards Shopping Center, various restaurants, and boutiques just off Slaters Lane, and Del Ray. The community has great amenities: Fitness Center, Pool, Tennis Courts, bike racks, and relaxing courtyards. One of our favorite highlights of this home are the size of the closets for great storage, the nearby trails, and how close it is for a walk along the river right across the Parkway!!! Discover the perfect balance of elegance, functionality and convenience in this uniquely designed unit located in a prime neighborhood. Make this home your haven today!

    Zillow last checked:

    Listing updated:

    Listed by:

    Jillian Keck Hogan 703-951-7655,

    Corcoran McEnearney,

    Listing Team: Jillian Hogan Homes

    Bought with:

    Yaz Sallis

    Pearson Smith Realty, LLC

    Source: Bright MLS,MLS#: VAAX2047844MLS Logo

    Facts & features

    Interior

    Bedrooms & bathrooms
    • Bedrooms: 1
    • Bathrooms: 1
    • Full bathrooms: 1
    • Main level bathrooms: 1
    • Main level bedrooms: 1
    Rooms
    • Room types: Living Room, Dining Room, Kitchen, Bedroom 1, Full Bath
    Bedroom 1
    • Features: Ceiling Fan(s), Flooring - HardWood
    • Level: Main
    Dining room
    • Features: Dining Area, Flooring - HardWood
    • Level: Main
    Other
    • Features: Flooring - Tile/Brick, Bathroom - Tub Shower
    • Level: Main
    Kitchen
    • Features: Flooring - Tile/Brick, Window Treatments
    • Level: Main
    Living room
    • Features: Built-in Features, Flooring - HardWood
    • Level: Main
    Heating
    • Heat Pump, Electric
    Cooling
    • Heat Pump, Electric
    Appliances
    • Included: Microwave, Dishwasher, Disposal, Dryer, Intercom, Oven/Range - Electric, Refrigerator, Stainless Steel Appliance(s), Washer, Electric Water Heater
    • Laundry: Dryer In Unit, Washer In Unit, In Unit
    Features
    • Bathroom - Tub Shower, Built-in Features, Ceiling Fan(s), Dining Area, Entry Level Bedroom, Open Floorplan, Kitchen - Galley
    • Flooring: Wood
    • Windows: Window Treatments
    • Has basement: No
    • Has fireplace: No
    Interior area
    • Total structure area: 610
    • Total interior livable area: 610 sqft
    • Finished area above ground: 610
    • Finished area below ground: 0

    Property

    Parking
    • Total spaces: 2
    • Parking features: Permit Included, Parking Lot
    Accessibility
    • Accessibility features: None
    Features
    • Levels: One
    • Stories: 1
    • Exterior features: Sidewalks, Street Lights
    • Pool features: Community
    • Has view: Yes
    • View description: Street
    Lot
    • Features: Urban
    Details
    • Additional structures: Above Grade, Below Grade
    • Parcel number: 50625190
    • Zoning: RC
    • Special conditions: Standard
    • Other equipment: Intercom

    Construction

    Type & style
    • Home type: Condo
    • Architectural style: Colonial
    • Property subtype: Condominium
    • Attached to another structure: Yes
    Materials
    • Brick
    Condition
    • New construction: No
    • Year built: 1942

    Utilities & green energy

    • Sewer: Public Sewer
    • Water: Public
    • Utilities for property: Electricity Available, Sewer Available, Water Available

    Community & HOA

    Community
    • Security: Main Entrance Lock
    • Condo and coop fee: $544 monthly
    • Subdivision: Potowmack Crossing
    HOA
    • Has HOA: No
    • Amenities included: Common Grounds, Community Center, Fitness Center, Picnic Area, Pool, Tennis Court(s)
    • Services included: Common Area Maintenance, Maintenance Structure, Maintenance Grounds, Management, Pool(s), Reserve Funds, Sewer, Snow Removal, Trash, Water
    Location
    • Region: Alexandria

    Financial & listing details

    • Price per square foot: $474/sqft
    • Tax assessed value: $288,327
    • Annual tax amount: $3,272
    • Date on market: 7/23/2025
    • Listing agreement: Exclusive Right To Sell
    • Listing terms: Cash,Conventional,FHA,VA Loan
    • Ownership: Condominium

    Price history

    DateEventPrice
    11/25/2025Sold$289,000-1.4%$474/sqft
    Source: Bright MLS #VAAX2047844 Report a problem
    11/6/2025Contingent$293,000$480/sqft
    Source: Bright MLS #VAAX2047844 Report a problem
    9/30/2025Price change$293,000-0.7%$480/sqft
    Source: Bright MLS #VAAX2047844 Report a problem
    9/3/2025Price change$295,000-1.6%$484/sqft
    Source: Bright MLS #VAAX2047844 Report a problem
    7/23/2025Listed for sale$299,900+11.1%$492/sqft
    Source: Bright MLS #VAAX2047844 Report a problem
    11/17/2023Listing removed--
    Source: Bright MLS #VAAX2004292 Report a problem
    11/16/2021Sold$270,000+1.9%$443/sqft
    Source: Bright MLS #VAAX2004292 Report a problem
    10/27/2021Contingent$265,000$434/sqft
    Source: Bright MLS #VAAX2004292 Report a problem
    10/19/2021Price change$265,000-3.6%$434/sqft
    Source: Bright MLS #VAAX2004292 Report a problem
    9/29/2021Listed for sale$275,000+22.2%$451/sqft
    Source: Bright MLS #VAAX2004292 Report a problem
    8/22/2008Sold$225,000-19.7%$369/sqft
    Source: Public Record Report a problem
    4/26/2005Sold$280,200+233.5%$459/sqft
    Source: Public Record Report a problem
    10/12/1993Sold$84,025$138/sqft
    Source: Public Record Report a problem

    Public tax history

    YearProperty taxesTax assessment
    2026$3,371 $296,977
    2025$3,371 +3%$296,977 +3%
    2024$3,273 +12.5%$288,327 +10%
    2023$2,909 $262,115
    2022$2,909 -4.2%$262,115 -2%
    2021$3,037 $267,465 +4.6%
    2020-- $255,596 +16.6%
    2019-- $219,209 +3.7%
    2018$2,176 -4.3%$211,427 -3%
    2017$2,273 $217,966
    2016$2,273 -2%$217,966 -2%
    2015$2,320 $222,418
    2014$2,320 +8.8%$222,418 +2%
    2013$2,132 $217,988
    2012$2,132 $217,988
    2011$2,132 $217,988
    2010$2,132 +4.6%$217,988 -3.5%
    2009$2,039 +6.1%$225,800 -0.7%
    2008$1,921 -0.5%$227,378 -2.2%
    2007$1,930 -8.3%$232,561 -10%
    2006$2,106 -3.9%$258,400 +26.1%
    2005$2,192 +28%$204,900 +28%
    2004$1,713 +19.8%$160,100 +19.8%
    2003$1,430 +51.1%$133,600 +51.1%
    2002$946 +16%$88,400 +16%
    2001$815 $76,200
    Find assessor info on the county website

    Neighborhood: Northeast

    Nearby schools

    GreatSchools rating
    Schools provided by the listing agent
    • High: Alexandria City
    • District: Alexandria City Public Schools

    Source: Bright MLS. This data may not be complete. We recommend contacting the local school district to confirm school assignments for this home.

    Get a cash offer in 3 minutes
    Find out how much your home could sell for in as little as 3 minutes with a no-obligation cash offer.
    Estimated market value
    $294,300
    Get a cash offer in 3 minutes
    Find out how much your home could sell for in as little as 3 minutes with a no-obligation cash offer.
    Estimated market value
    $294,300