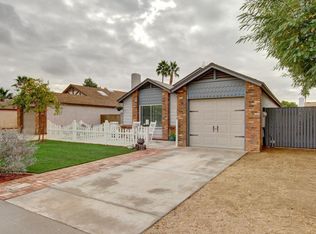
Updated 4-bedroom charmer with a private pool in north Chandler! No HOA, RV gate, and a spacious 7,209 sq ft lot. Pride of ownership is evident throughout with major updates including a new roof (2023), HVAC (2021), newer windows, pool equipment, and irrigation system. The open great room features vaulted ceilings, granite countertops, recessed lighting, and updated fixtures and ceiling fans throughout. Both bathrooms have been beautifully remodeled, and the oversized indoor laundry room offers abundant storage. The generous primary and secondary bedrooms feature walk-in closets. Inviting backyard with a covered north-facing extended patio, grass area, storage shed, and fenced pool. The sellers also replaced the wood fence with a block wall, adding privacy & durability. See Upgrades Doc.!
Pending
Price cut: $10K (8/11)
$520,000
1612 W CHILTON Street, Chandler, AZ 85224
4beds
1,620sqft
Single Family Residence
Built in 1982
7,209 Square Feet Lot
$-- Zestimate®
$321/sqft
$-- HOA
What's special
Private poolFenced poolRv gateRecessed lightingCovered north-facing extended patioWalk-in closetsGranite countertops
- 41 days
- 279
- 9
Likely to sell faster than
Zillow last checked:
Listing updated:
Listed by:
Audra Holinka 480-650-7064,
HomeSmart
Source: ARMLS,MLS#: 7060302
Facts & features
Interior
Bedrooms & bathrooms
- Bedrooms: 4
- Bathrooms: 2
- Full bathrooms: 2
Heating
- Heat Pump
Cooling
- Central Air, Ceiling Fan(s)
Appliances
- Included: Dryer, Washer, Refrigerator, Built-in Microwave, Dishwasher, Disposal, Built-In Electric Oven
- Laundry: Inside
Features
- High Speed Internet, Granite Counters, Breakfast Bar, Vaulted Ceiling(s), Kitchen Island, Pantry, 3/4 Bath Master Bdrm
- Flooring: Carpet, Tile
- Windows: Double Pane Windows
- Has basement: No
- Has fireplace: No
Interior area
- Total structure area: 1,620
- Total interior livable area: 1,620 sqft
Property
Parking
- Total spaces: 4
- Parking features: Attached, RV Gate, Garage Door Opener
- Attached garage spaces: 2
- Uncovered spaces: 2
Features
- Stories: 1
- Patio & porch: Covered, Patio
- Exterior features: Storage
- Has private pool: Yes
- Pool features: Play Pool, Fenced
- Spa features: None
- Fencing: Block
Lot
- Size: 7,209 Square Feet
- Features: North/South Exposure, Sprinklers In Rear, Sprinklers In Front, Desert Front, Grass Back, Auto Timer H2O Front, Auto Timer H2O Back
Details
- Parcel number: 30278544
Construction
Type & style
- Home type: SingleFamily
- Property subtype: Single Family Residence
Materials
- Stucco, Wood Frame
- Roof: Composition
Condition
- Year built: 1982
Utilities & green energy
- Sewer: Public Sewer
- Water: City Water
Community & HOA
Community
- Subdivision: WOODGLEN UNIT 5
HOA
- Has HOA: No
- Services included: No Fees
Location
- Region: Chandler
Financial & listing details
- Price per square foot: $321/sqft
- Tax assessed value: $372,200
- Annual tax amount: $1,574
- Date on market: 7/30/2026
- Cumulative days on market: 41 days
- Listing terms: Cash,Conventional,FHA,VA Loan
- Ownership: Fee Simple
- Road surface type: Asphalt
Estimated market value
Not available
Estimated sales range
Not available
Not available
Price history
| Date | Event | Price |
|---|---|---|
| 8/16/2026 | Pending sale | $520,000$321/sqft |
Source:  ARMLS #7060302 Report a problem ARMLS #7060302 Report a problem | ||
| 8/11/2026 | Price change | $520,000-1.9%$321/sqft |
Source: ARMLS #7060302 Report a problem | ||
| 7/30/2026 | Listed for sale | $530,000+37.8%$327/sqft |
Source: ARMLS #7060302 Report a problem | ||
| 1/14/2021 | Sold | $384,500$237/sqft |
Source: ARMLS #6153256 Report a problem | ||
| 12/7/2020 | Price change | $384,500-1.2%$237/sqft |
Source: eXp Realty #6153256 Report a problem | ||
| 10/30/2020 | Listed for sale | $389,000+163.7%$240/sqft |
Source: eXp Realty #6153256 Report a problem | ||
| 2/28/2003 | Sold | $147,500+3.9%$91/sqft |
Source: ARMLS #1914915 Report a problem | ||
| 2/19/2002 | Sold | $142,000+27.9%$88/sqft |
Source: Public Record Report a problem | ||
| 6/27/1997 | Sold | $111,000$69/sqft |
Source: Public Record Report a problem | ||
Public tax history
| Year | Property taxes | Tax assessment |
|---|---|---|
| 2025 | $1,565 +0.2% | $37,220 -7.8% |
| 2024 | $1,562 -1.1% | $40,360 +141.1% |
| 2023 | $1,580 +2.3% | $16,741 -35.7% |
| 2022 | $1,545 +0.6% | $26,020 +8.3% |
| 2021 | $1,537 +8.6% | $24,030 +9.1% |
| 2020 | $1,415 +3% | $22,030 +8.2% |
| 2019 | $1,374 | $20,360 +8.6% |
| 2018 | $1,374 +4% | $18,750 +7.6% |
| 2017 | $1,321 +8.6% | $17,430 +3.6% |
| 2016 | $1,216 +0.9% | $16,830 +11.4% |
| 2015 | $1,205 | $15,110 +27.9% |
| 2014 | -- | $11,810 +20.4% |
| 2013 | -- | $9,810 -9.8% |
| 2012 | -- | $10,880 -7.1% |
| 2011 | -- | $11,710 -18.7% |
| 2010 | -- | $14,400 -21.5% |
| 2009 | -- | $18,350 -8.7% |
| 2008 | -- | $20,100 +12.6% |
| 2007 | -- | $17,850 +48.1% |
| 2006 | -- | $12,050 |
| 2005 | -- | $12,050 +8.6% |
| 2004 | -- | $11,100 |
| 2003 | -- | $11,100 +20.7% |
| 2002 | -- | $9,200 |
Find assessor info on the county website
Monthly payment
Est. payment
Payment breakdown
Explore the cost of this home by adjusting the details. Changes won't be saved.Climate risks
Neighborhood: Woodglen
Nearby schools
Schools provided by the listing agent
- Elementary: Summit Academy
- Middle: Summit Academy
- High: Dobson High School
- District: Mesa Unified District
Source: ARMLS. This data may not be complete. We recommend contacting the local school district to confirm school assignments for this home.

Similar homes
- $485,9003 bd2 ba1.6k sqft1243 W LOS LAGOS VISTA Avenue, Mesa, AZ 85202For Sale
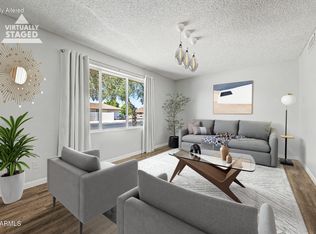 MLS ID #7069574, Nicole Miraglia, My Home Group Real Estate. ARMLS
 - $510,0003 bd2 ba1.8k sqft1304 E DUNBAR Drive, Tempe, AZ 85282For Sale
 MLS ID #7072727, Claudie Secco, CDS Realty. ARMLS
 - $550,0004 bd2 ba1.9k sqft1407 E GEMINI Drive, Tempe, AZ 85283For Sale
 MLS ID #7055340, Donald W Aldrich Jr, Keller Williams Arizona Realty. ARMLS
 - $569,9003 bd2 ba1.7k sqft2064 S NOCHE DE PAZ Street, Mesa, AZ 85202For Sale
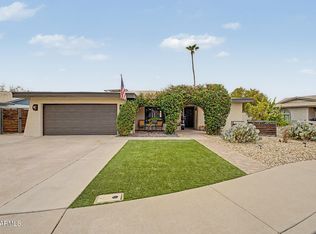 MLS ID #7062841, Linda M Daly, Posh Properties. ARMLS
