Skip main navigation
Closed
  • $420,400

    1612 W Ethans Glen Dr, Palatine, IL 60067

    2beds
    1,861sqft
    Townhouse, Single Family Residence
    Built in 1995
    -- sqft lot
    $420,400 Zestimate®
    $226/sqft
    $2,882 Estimated rent

    Home value

    $420,400

    $399,000 - $441,000

    $2,882/mo

    Zestimate® history
    Loading
    Loading...

    Owner options

    List your home for rent

    $2,882/mo

    Rent Zestimate®

    Find your next renter with Zillow Rental Manager. Plus, with online applications, you can quickly screen prospective tenants – for free.

    Learn more

    $2,882/mo

    Rent Zestimate®

    Refinance and save

    $3,334/mo

    Est. payment

    Refinancing to a lower rate could help reduce your monthly payments and save thousands over the life of the loan.

    See today's rates

    $3,334/mo

    Est. payment

    Explore your selling options

    Work with a Zillow partner agent

    Leverage their expertise and Zillow's premium Showcase listings to get your home seen by more buyers.

    Get started

    List with your own agent

    Get your home in front of millions of buyers by listing it on Zillow.

    Learn how to do it

    Sell it yourself

    Take full control of how buyers see your home on Zillow by listing For Sale by Owner (FSBO).

    List your home

    What's special

    Community eventsDeep drawersComfortable styleSump pumpFresh paintWall sconcesMoveable dry bar

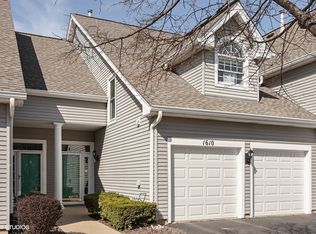
    Luxurious, lush, lake view with soft natural light. Luxury 3 story townhome residence blends elegance and comfort. 2 private owner suites. Hardwood floors in entry, dining, kitchen, eating area. Quality build finishes. 9 ft long porch leads to front door with upper transom window and a sidelite. Open to 21 ft. entry with art galley wall adjacent to dining room, architectural columns and dramatic 2 story skylight. Enhanced lighting includes recessed, pendent, wall sconces and stairway chandelier to create a warm, inviting ambiance. Wide, open galley kitchen, 36 inch solid oak wood cabinets in shell white, crown molding, roll out shelves, 7 ft high pantry, deep drawers, pull out garbage, brushed nickel hardware. Stone shade backsplash, accented in sea green, blue glass showcases reflective black galaxy granite counters, breakfast bar for seating. Stainless appliances, stove, oven, microwave, fridge by LG, dishwasher, KitchenAid. Double stainless sink, single handle professional faucet. Separate eating area is versatile for office/work space. Modern classic living room, wall of 3 tier glass, middle single french door to 14 ft. deck for beautiful lake view and a variety of trees. Year round scenery as summer serenity colors to fall glory, snow capped branches open to spring surprise. Gray, pearl surround for fireplace, ceramic logs, gas starter, charcoal black metal door. Turned staircase with landing and 7 1/2 ft arched palladium window frames the view. Large double owners suites separated by long hall for privacy, both with ensuite bathrooms. Owners suite #1 overlooks the front and has 3 closets + organizers, includes large walk-in + a separate sitting/desk area. 2nd Owners suite has lake view, 9 ft. closet, also with private bathroom. English basement, double look out windows with wide sill, lake view, spacious family room has seating and dining area + moveable dry bar, under stair storage + additional storage with shelves next to laundry. White panel doors, white trim, Pella windows, 50 gallon Rheem, water heater (2023), sump pump (2022) Fresh paint in stairway + all lower and main level. Timeless, fabulous, rich Benjamin Moore Regal colors, "Coventry Gray, Westcott Navy. 2 car, 2 door attached garage has cabinets + shelves. Nestled in the Ethans Glen enclave. 2.2 miles (6 min.) to charming, vibrant, historic downtown Palatine for shopping, entertainment, dining options, community events + Metra train station and near parks, forest preserves, horseback riding, golf, yoga and fitness centers. 9 minutes to downtown Barrington with other fabulous pleasures. Spacious 2391 finished sq. ft. ( floors 1 & 2, 1861 + 530 English lower level) Sophisticated look, comfortable style, relaxing view. Make it yours.

    This property is not currently displayed as for sale or rent on Zillow. This may be different from what's on other websites or public sources.

    Zillow last checked:

    Listing updated:

    Listed by:

    Kathleen Anderson-LaManna, CSC,GRI,SFR 630-745-1376,

    Berkshire Hathaway HomeServices Starck Real Estate

    Bought with:

    Bill Brucks

    RE/MAX Suburban

    Source: MRED as distributed by MLS GRID,MLS#: 11837685MLS Logo

    Facts & features

    Interior

    Bedrooms & bathrooms
    • Bedrooms: 2
    • Bathrooms: 3
    • Full bathrooms: 2
    • 1/2 bathrooms: 1
    Rooms
    • Room types: Eating Area, Sitting Room, Storage, Walk In Closet, Deck, Other Room
    Primary bedroom
    • Features: Flooring (Carpet), Window Treatments (Blinds), Bathroom (Full, Tub & Separate Shwr)
    • Level: Second
    • Area: 360 Square Feet
    • Dimensions: 18X20
    Bedroom 2
    • Features: Flooring (Carpet), Window Treatments (Blinds)
    • Level: Second
    • Area: 210 Square Feet
    • Dimensions: 14X15
    Deck
    • Level: Main
    • Area: 98 Square Feet
    • Dimensions: 7X14
    Dining room
    • Features: Flooring (Hardwood), Window Treatments (Skylight(s))
    • Level: Main
    • Area: 154 Square Feet
    • Dimensions: 14X11
    Eating area
    • Features: Flooring (Hardwood)
    • Level: Main
    • Area: 81 Square Feet
    • Dimensions: 9X9
    Family room
    • Features: Flooring (Ceramic Tile), Window Treatments (Display Window(s))
    • Level: Lower
    • Area: 529 Square Feet
    • Dimensions: 23X23
    Kitchen
    • Features: Kitchen (Eating Area-Breakfast Bar, Pantry-Closet, Granite Counters, Updated Kitchen), Flooring (Hardwood)
    • Level: Main
    • Area: 96 Square Feet
    • Dimensions: 8X12
    Laundry
    • Features: Flooring (Other)
    • Level: Lower
    • Area: 70 Square Feet
    • Dimensions: 7X10
    Living room
    • Features: Flooring (Carpet)
    • Level: Main
    • Area: 238 Square Feet
    • Dimensions: 14X17
    Other
    • Features: Flooring (Other)
    • Level: Lower
    • Area: 20 Square Feet
    • Dimensions: 4X5
    Sitting room
    • Features: Flooring (Carpet), Window Treatments (Blinds, Palladian Windows)
    • Level: Second
    • Area: 42 Square Feet
    • Dimensions: 6X7
    Storage
    • Features: Flooring (Other)
    • Level: Lower
    • Area: 96 Square Feet
    • Dimensions: 8X12
    Walk in closet
    • Features: Flooring (Carpet)
    • Level: Second
    • Area: 30 Square Feet
    • Dimensions: 6X5
    Heating
    • Forced Air
    Cooling
    • Central Air
    Appliances
    • Included: Range, Microwave, Dishwasher, Refrigerator, Washer, Dryer, Disposal, Stainless Steel Appliance(s), Front Controls on Range/Cooktop, Gas Cooktop, Gas Water Heater
    • Laundry: Washer Hookup, Gas Dryer Hookup, In Unit, Sink
    Features
    • Cathedral Ceiling(s), Dry Bar, Storage, Walk-In Closet(s), Open Floorplan, Granite Counters, Separate Dining Room, Pantry
    • Flooring: Hardwood, Carpet, Wood
    • Doors: Storm Door(s)
    • Windows: Skylight(s)
    • Basement: Finished,Partial Exposure,Rec/Family Area,Storage Space,Daylight
    • Number of fireplaces: 1
    • Fireplace features: Attached Fireplace Doors/Screen, Gas Log, Gas Starter, Living Room
    Interior area
    • Total structure area: 0
    • Total interior livable area: 1,861 sqft

    Property

    Parking
    • Total spaces: 2
    • Parking features: Asphalt, Garage Door Opener, Garage, On Site, Garage Owned, Attached
    • Attached garage spaces: 2
    • Has uncovered spaces: Yes
    Accessibility
    • Accessibility features: No Disability Access
    Features
    • Patio & porch: Deck
    • Has view: Yes
    • View description: Water
    • Has water view: Yes
    • Water view: Water
    • Waterfront features: Waterfront
    Lot
    • Features: Views
    Details
    • Parcel number: 02084130130000
    • Special conditions: None
    • Other equipment: Sump Pump

    Construction

    Type & style
    • Home type: Townhouse
    • Property subtype: Townhouse, Single Family Residence
    Materials
    • Vinyl Siding, Brick
    • Roof: Asphalt
    Condition
    • New construction: No
    • Year built: 1995

    Utilities & green energy

    • Electric: 200+ Amp Service
    • Sewer: Public Sewer
    • Water: Lake Michigan
    Green energy
    • Water conservation: Low flow fixtures

    Community & HOA

    Community
    • Features: Sidewalks, Street Lights
    • Security: Security System, Carbon Monoxide Detector(s)
    • Subdivision: Ethans Glen
    HOA
    • Has HOA: Yes
    • Amenities included: Private Laundry Hkup, School Bus, Skylights
    • Services included: Exterior Maintenance, Lawn Care, Snow Removal
    • HOA fee: $340 monthly
    Location
    • Region: Palatine

    Financial & listing details

    • Price per square foot: $226/sqft
    • Tax assessed value: $300,000
    • Annual tax amount: $6,569
    • Date on market: 7/20/2023
    • Listing terms: Cash
    • Ownership: Fee Simple w/ HO Assn.

    Price history

    DateEventPrice
    8/15/2023Sold$370,000+2.8%$199/sqft
    Source: MRED as distributed by MLS GRID #11837685 Report a problem
    7/23/2023Pending sale$360,000$193/sqft
    Source: MRED as distributed by MLS GRID #11837685 Report a problem
    7/20/2023Listed for sale$360,000+24.6%$193/sqft
    Source: MRED as distributed by MLS GRID #11837685 Report a problem
    2/26/2021Sold$289,000-6.7%$155/sqft
    Source: MRED as distributed by MLS GRID #10965227 Report a problem
    1/14/2021Contingent$309,900$167/sqft
    Source: MRED as distributed by MLS GRID #10965227 Report a problem
    1/14/2021Pending sale$309,900$167/sqft
    Source: Coldwell Banker Realty #10965227 Report a problem
    1/7/2021Price change$309,900-3.1%$167/sqft
    Source: Coldwell Banker Realty #10965227 Report a problem
    11/20/2020Price change$319,900-1.5%$172/sqft
    Source: Baird & Warner #10894117 Report a problem
    11/1/2020Price change$324,900-1.5%$175/sqft
    Source: Baird & Warner #10894117 Report a problem
    10/7/2020Listed for sale$329,900+6.6%$177/sqft
    Source: Baird & Warner #10894117 Report a problem
    1/10/2018Sold$309,500-8.9%$166/sqft
    Source: Public Record Report a problem
    11/15/2017Pending sale$339,900$183/sqft
    Source: Ambassador Real Estate Group #09784014 Report a problem
    10/23/2017Listed for sale$339,900+19.7%$183/sqft
    Source: Ambassador Real Estate Group #09784014 Report a problem
    4/6/2001Sold$284,000-9.2%$153/sqft
    Source: Public Record Report a problem
    8/22/1995Sold$312,750$168/sqft
    Source: Public Record Report a problem

    Public tax history

    YearProperty taxesTax assessment
    2024$9,351 +5.3%$30,000 +0%
    2023$8,881 +3.4%$29,999
    2022$8,592 +30.8%$29,999 +27.3%
    2021$6,569 +0.4%$23,558
    2020$6,544 +0.6%$23,558 -9.8%
    2019$6,507 +1.5%$26,118 +8.5%
    2018$6,410 +1.6%$24,062
    2017$6,307 +3.1%$24,062
    2016$6,115 -8.5%$24,062 -1.3%
    2015$6,683 +1%$24,374
    2014$6,618 +2.9%$24,374
    2013$6,431 +3.8%$24,374 -4.8%
    2012$6,198 +2.5%$25,613
    2011$6,048 +15.1%$25,613
    2010$5,253 -18.6%$25,613 -24.5%
    2009$6,449 +15%$33,928 -5%
    2008$5,606 +14.2%$35,714
    2007$4,908 +4.1%$35,714 +23.5%
    2006$4,716 -7.7%$28,918
    2005$5,109 +4.6%$28,918
    2004$4,882 -1.4%$28,918 +19.5%
    2003$4,950 +3.3%$24,205
    2002$4,793 +11.1%$24,205
    2001$4,314 +1.6%$24,205 +15%
    2000$4,246 +1.8%$21,055
    1999$4,170 $21,055
    Find assessor info on the county website

    Neighborhood: 60067

    Nearby schools

    GreatSchools rating
    Schools provided by the listing agent
    • Elementary: Stuart R Paddock School
    • Middle: Walter R Sundling Junior High Sc
    • High: Palatine High School
    • District: 15

    Source: MRED as distributed by MLS GRID. This data may not be complete. We recommend contacting the local school district to confirm school assignments for this home.

    Get a cash offer in 3 minutes
    Find out how much your home could sell for in as little as 3 minutes with a no-obligation cash offer.
    Estimated market value
    $420,400
    Get a cash offer in 3 minutes
    Find out how much your home could sell for in as little as 3 minutes with a no-obligation cash offer.
    Estimated market value
    $420,400