Discover the perfect blend of comfort and style in this beautifully maintained 2-bedroom, 1-bath condo located in the highly desirable West Hampton Condominiums of Austintown. This spacious unit features an open-concept design with vaulted ceilings, creating a bright and airy atmosphere. The living area is enhanced by a cozy gas ventless fireplace, perfect for relaxing in the great room during cooler months.
With luxury vinyl plank (LVP) flooring throughout, this home is as functional as it is stylish. The generous bedroom offers his-and-hers closets, including a large walk-in for ample storage. The versatile upstairs loft style bedroom makes a great space for a home office also.
Nestled in a quiet, peaceful neighborhood, this condo provides a tranquil retreat while being conveniently located near local amenities. Whether you're downsizing, a first-time homebuyer, or looking for low-maintenance living, this condo is a must-see!
Closed
$99,900
1612 W Hampton Dr, Youngstown, OH 44515
2beds
1,118sqft
Condominium
Built in 1987
-- sqft lot
$110,100 Zestimate®
$89/sqft
$1,203 Estimated rent
Home value
$110,100
$95,000 - $129,000
$1,203/mo
Zestimate® history
Owner options
List your home for rent
$1,203/mo
Rent Zestimate®
Find your next renter with Zillow Rental Manager. Plus, with online applications, you can quickly screen prospective tenants – for free.
$1,203/mo
Rent Zestimate®
Refinance and save
$800/mo
Est. payment
Refinancing to a lower rate could help reduce your monthly payments and save thousands over the life of the loan.
$800/mo
Est. payment
Explore your selling options
Work with a Zillow partner agent
Leverage their expertise and Zillow's premium Showcase listings to get your home seen by more buyers.
Get startedList with your own agent
Get your home in front of millions of buyers by listing it on Zillow.
Learn how to do itSell it yourself
Take full control of how buyers see your home on Zillow by listing For Sale by Owner (FSBO).
List your homeWhat's special
Vaulted ceilingsOpen-concept designCozy gas ventless fireplaceHis-and-hers closets
Zillow last checked:
Listing updated:
Listed by:
Valerie J Evans Coontz valpal2u2@yahoo.com330-519-5010,
Berkshire Hathaway HomeServices Stouffer Realty,
Thomas Grund 330-715-4554,
Berkshire Hathaway HomeServices Stouffer Realty
Bought with:
Thomas Grund, 2024004219
Berkshire Hathaway HomeServices Stouffer Realty
Source: MLS Now,MLS#: 5073623 Originating MLS: Stark Trumbull Area REALTORS
Originating MLS: Stark Trumbull Area REALTORSFacts & features
Interior
Bedrooms & bathrooms
- Bedrooms: 2
- Bathrooms: 1
- Full bathrooms: 1
- Main level bathrooms: 1
- Main level bedrooms: 1
Primary bedroom
- Description: Flooring: Luxury Vinyl Tile
- Level: First
- Dimensions: 17 x 13
Bedroom
- Description: Flooring: Luxury Vinyl Tile
- Features: Walk-In Closet(s)
- Level: Second
- Dimensions: 13 x 15
Bathroom
- Description: Flooring: Ceramic Tile
- Level: First
- Dimensions: 5 x 8
Eat in kitchen
- Description: Flooring: Luxury Vinyl Tile
- Level: First
- Dimensions: 8 x 7
Living room
- Description: Flooring: Luxury Vinyl Tile
- Features: Fireplace
- Level: First
- Dimensions: 14 x 15
Heating
- Forced Air, Gas
Cooling
- Central Air, Electric
Appliances
- Included: Dryer, Range, Refrigerator, Washer
- Laundry: Main Level
Features
- His and Hers Closets, Primary Downstairs, Multiple Closets, Open Floorplan, Recessed Lighting, Vaulted Ceiling(s), Walk-In Closet(s)
- Windows: Blinds, Double Pane Windows
- Basement: None
- Number of fireplaces: 1
- Fireplace features: Free Standing, Gas, Ventless
Interior area
- Total structure area: 1,118
- Total interior livable area: 1,118 sqft
- Finished area above ground: 1,118
Property
Parking
- Total spaces: 1
- Parking features: Carport
- Carport spaces: 1
Features
- Levels: One and One Half
- Patio & porch: Patio
- Exterior features: Private Entrance
- Pool features: None
- Has view: Yes
- View description: None
Lot
- Features: Flat, Landscaped, Level
Details
- Parcel number: 480760232.130
- Special conditions: Third Party Approval
Construction
Type & style
- Home type: Condo
- Architectural style: Modern
- Property subtype: Condominium
- Attached to another structure: Yes
Materials
- Brick, Vinyl Siding
- Foundation: Slab
- Roof: Asphalt,Fiberglass
Condition
- Year built: 1987
Utilities & green energy
- Sewer: Public Sewer
- Water: Public
Community & HOA
Community
- Features: None
- Subdivision: West Hampton Condo
HOA
- Has HOA: Yes
- Services included: Maintenance Grounds, Maintenance Structure, Parking, Reserve Fund, Roof, Sewer, Trash
- HOA fee: $259 monthly
- HOA name: West Hampton Condominiums'
Location
- Region: Youngstown
Financial & listing details
- Price per square foot: $89/sqft
- Annual tax amount: $1,317
- Date on market: 9/27/2024
- Cumulative days on market: 144 days
- Listing terms: Cash,Conventional
Price history
| Date | Event | Price |
|---|---|---|
| 2/20/2025 | Sold | $99,900$89/sqft |
Source:  MLS Now #5073623 Report a problem MLS Now #5073623 Report a problem | ||
| 2/17/2025 | Pending sale | $99,900$89/sqft |
Source: MLS Now #5073623 Report a problem | ||
| 1/20/2025 | Contingent | $99,900$89/sqft |
Source: MLS Now #5073623 Report a problem | ||
| 1/8/2025 | Price change | $99,900-4.9%$89/sqft |
Source: MLS Now #5073623 Report a problem | ||
| 11/24/2024 | Listed for sale | $105,000$94/sqft |
Source: MLS Now #5073623 Report a problem | ||
| 11/4/2024 | Contingent | $105,000$94/sqft |
Source: MLS Now #5073623 Report a problem | ||
| 10/21/2024 | Price change | $105,000-4.5%$94/sqft |
Source: MLS Now #5073623 Report a problem | ||
| 9/27/2024 | Listed for sale | $110,000$98/sqft |
Source: MLS Now #5073623 Report a problem | ||
Public tax history
Tax history is unavailable.
Neighborhood: 44515
Nearby homes
- $74,8001 bd1 ba1.1k sqft1612 Westhampton Dr, Youngstown, OH 44515Off Market

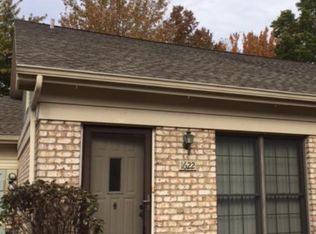
- $123,6002 bd1 ba1.1k sqft1622 W Hampton Dr #1622, Youngstown, OH 44515Off Market
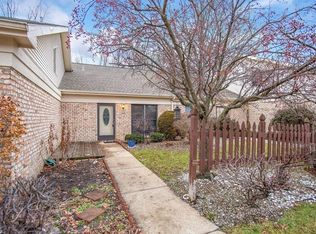
- $118,8002 bd1 ba1.1k sqft1618 Westhampton Dr, Austintown, OH 44515Off Market
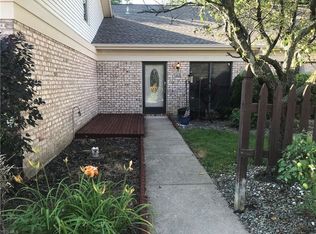
- $118,6001 bd1 ba1.1k sqft1618 W Hampton Dr #1618, Austintown, OH 44515Off Market
- $110,0001 bd1 ba-- sqft1620 Westhampton Dr, Youngstown, OH 44515Sold
- $121,6001 bd1 ba1.1k sqft1616 W Hampton Dr #1616, Youngstown, OH 44515Off Market
- $111,5001 bd1 ba1.1k sqft1614 Westhampton Dr, Youngstown, OH 44515Sold
- $117,7001 bd1 ba1.1k sqft1614 W Hampton Dr #1614, Youngstown, OH 44515Off Market
Nearby schools
GreatSchools rating
- NAAustintown Elementary SchoolGrades: PK-2Distance: 0.6 mi
- 7/10Austintown Middle SchoolGrades: 6-8Distance: 0.9 mi
- 5/10Fitch High SchoolGrades: 9-12Distance: 0.7 mi
Schools provided by the listing agent
- District: Austintown LSD - 5001
Source: MLS Now. This data may not be complete. We recommend contacting the local school district to confirm school assignments for this home.
Get a cash offer in 3 minutes
Find out how much your home could sell for in as little as 3 minutes with a no-obligation cash offer.
Estimated market value
$110,100
Get a cash offer in 3 minutes
Find out how much your home could sell for in as little as 3 minutes with a no-obligation cash offer.
Estimated market value
$110,100
- Ohio
- Mahoning County
- Austintown
- 44515
- 1612 W Hampton Dr
Nearby cities
Nearby zip codes
Other Austintown Topics
