Skip main navigation
Sold
  • Price Unknown

    1612 W Hansen Ave, Belen, NM 87002

    3beds
    1,238sqft
    Manufactured Home, Single Family Residence
    Built in 1985
    7,405 Square Feet Lot
    $172,900 Zestimate®
    $--/sqft
    $-- Estimated rent

    Home value

    $172,900

    $133,000 - $225,000

    Not available

    Zestimate® history
    Loading
    Loading...

    Owner options

    List your home for rent

    Find your next renter with Zillow Rental Manager. Plus, with online applications, you can quickly screen prospective tenants – for free.

    Learn more
    Refinance and save

    Refinancing to a lower rate could help reduce your monthly payments and save thousands over the life of the loan.

    See today's rates

    Explore your selling options

    Work with a Zillow partner agent

    Leverage their expertise and Zillow's premium Showcase listings to get your home seen by more buyers.

    Get started

    List with your own agent

    Get your home in front of millions of buyers by listing it on Zillow.

    Learn how to do it

    Sell it yourself

    Take full control of how buyers see your home on Zillow by listing For Sale by Owner (FSBO).

    List your home

    What's special

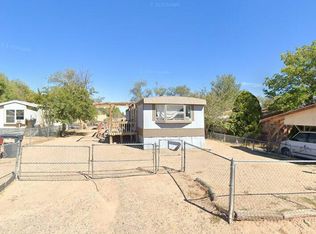
    One owner property on the market for the first time! New carpet, new electric range. This property is in pristine condition for its age! VERY VERY well cared for. Updated refrigerated air and heating system are in excellent shape. All city utilities, nice size lot, covered parking and fenced front yard and backyard. The detached workshop/studio has electric, It's approximately 258 square feet is NOT included in the total square footage.

    Zillow last checked:

    Listing updated:

    Listed by:

    Mark Omlor 505-450-8000,

    Realty One of New Mexico,

    R1 Premier Properties 505-450-8000,

    Realty One of New Mexico

    Bought with:

    New Mexico Home Group

    Jason Mitchell RE NM

    Source: SWMLS,MLS#: 1074401MLS Logo

    Facts & features

    Interior

    Bedrooms & bathrooms
    • Bedrooms: 3
    • Bathrooms: 2
    • Full bathrooms: 1
    • 3/4 bathrooms: 1
    Primary bedroom
    • Level: Main
    • Area: 144
    • Dimensions: 12 x 12
    Bedroom 2
    • Level: Main
    • Area: 143
    • Dimensions: 13 x 11
    Bedroom 3
    • Level: Main
    • Area: 120
    • Dimensions: 12 x 10
    Dining room
    • Level: Main
    • Area: 120
    • Dimensions: 12 x 10
    Kitchen
    • Level: Main
    • Area: 99
    • Dimensions: 11 x 9
    Living room
    • Level: Main
    • Area: 198
    • Dimensions: 18 x 11
    Heating
    • Combination, Central, Forced Air, Natural Gas
    Cooling
    • Refrigerated
    Appliances
    • Included: Dryer, Free-Standing Electric Range, Refrigerator, Self Cleaning Oven, Washer
    • Laundry: Washer Hookup, Dryer Hookup, ElectricDryer Hookup
    Features
    • Ceiling Fan(s), Cathedral Ceiling(s), Separate/Formal Dining Room, Great Room, Main Level Primary, Cable TV, Walk-In Closet(s)
    • Flooring: Carpet, Vinyl
    • Windows: Metal, Thermal Windows
    • Has basement: No
    • Has fireplace: No
    Interior area
    • Total structure area: 1,238
    • Total interior livable area: 1,238 sqft

    Property

    Parking
    • Total spaces: 2
    • Parking features: Carport
    • Carport spaces: 2
    Features
    • Levels: One
    • Stories: 1
    • Patio & porch: Covered, Patio
    Lot
    • Size: 7,405 Square Feet
    • Features: Landscaped, Planned Unit Development, Xeriscape
    Details
    • Additional structures: Outbuilding, Shed(s), See Remarks, Workshop
    • Parcel number: 1 006 028 317 257 000000
    • Zoning description: R-1
    • Other equipment: Satellite Dish

    Construction

    Type & style
    • Home type: MobileManufactured
    • Architectural style: Mobile Home
    • Property subtype: Manufactured Home, Single Family Residence
    Materials
    • Masonite, Wood Siding
    • Roof: Composition,Pitched,Shingle
    Condition
    • Resale
    • New construction: No
    • Year built: 1985
    Details
    • Builder model: Continental
    • Builder name: Continental

    Utilities & green energy

    • Sewer: Public Sewer
    • Water: Public
    • Utilities for property: Electricity Connected, Natural Gas Connected, Sewer Connected
    Green energy
    • Energy generation: None
    • Water conservation: Water-Smart Landscaping

    Community & HOA

    Community
    • Security: Security System
    Location
    • Region: Belen

    Financial & listing details

    • Annual tax amount: $1,398
    • Date on market: 11/22/2024
    • Cumulative days on market: 3 days
    • Listing terms: Cash,Conventional
    • Has irrigation water rights: Yes
    • Body type: Double Wide

    Price history

    DateEventPrice
    3/3/2025Sold--
    Source: SWMLS #1074401 Report a problem
    12/30/2024Pending sale$169,900$137/sqft
    Source: SWMLS #1074401 Report a problem
    12/30/2024Price change$169,900+3%$137/sqft
    Source: SWMLS #1074401 Report a problem
    11/25/2024Pending sale$165,000$133/sqft
    Source: SWMLS #1074401 Report a problem
    11/22/2024Listed for sale$165,000$133/sqft
    Source: SWMLS #1074401 Report a problem

    Public tax history

    Tax history is unavailable.

    Neighborhood: 87002

    Nearby schools

    GreatSchools rating
    Get a cash offer in 3 minutes
    Find out how much your home could sell for in as little as 3 minutes with a no-obligation cash offer.
    Estimated market value
    $172,900
    Get a cash offer in 3 minutes
    Find out how much your home could sell for in as little as 3 minutes with a no-obligation cash offer.
    Estimated market value
    $172,900