Skip main navigation
Closed
  • $729,900

    1612 W Pierce Ave #B, Chicago, IL 60622

    2beds
    2,100sqft
    Townhouse, Single Family Residence
    Built in 2001
    3,400 Square Feet Lot
    $836,300 Zestimate®
    $348/sqft
    $4,885 Estimated rent

    Home value

    $836,300

    $794,000 - $878,000

    $4,885/mo

    Zestimate® history
    Loading
    Loading...

    Owner options

    List your home for rent

    $4,885/mo

    Rent Zestimate®

    Find your next renter with Zillow Rental Manager. Plus, with online applications, you can quickly screen prospective tenants – for free.

    Learn more

    $4,885/mo

    Rent Zestimate®

    Refinance and save

    $5,133/mo

    Est. payment

    Refinancing to a lower rate could help reduce your monthly payments and save thousands over the life of the loan.

    See today's rates

    $5,133/mo

    Est. payment

    Explore your selling options

    Work with a Zillow partner agent

    Leverage their expertise and Zillow's premium Showcase listings to get your home seen by more buyers.

    Get started

    List with your own agent

    Get your home in front of millions of buyers by listing it on Zillow.

    Learn how to do it

    Sell it yourself

    Take full control of how buyers see your home on Zillow by listing For Sale by Owner (FSBO).

    List your home

    What's special

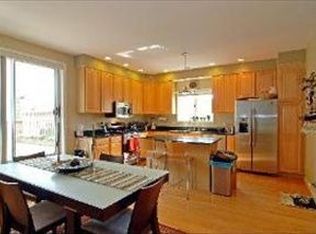
    Beautifully renovated townhome in the sought-after Burr School District in Wicker Park! This exceptionally well-maintained home boasts two bedrooms, a family room, two full and two half bathrooms. This spacious and unique home features an open floor plan flooded with natural light, hardwood floors throughout, and a large private roof deck with a pergola and stunning skyline views. The gorgeous chef's kitchen is perfect for entertaining, with white soft-close cabinets, quartz countertops, an oversized island, a subway tile backsplash, upgraded stainless steel appliances, custom lighting, and a pantry. The second floor offers two large bedrooms and two full bathrooms, including a primary bedroom with an en-suite bathroom featuring an oversized shower with Hans Grohe fixtures, heated floors, and excellent storage. The second bathroom comes with a Bain Ultra air spa tub. The top floor features a wet bar leading to the private roof deck, while the lower level offers a spacious family room with a fireplace and built-ins. Additional features include custom window treatments with remote-operated shades in the living room, surround-sound speakers, a Miele washer and dryer, ample storage, and a one-car attached garage. Ideally located with easy access to 90/94 and within walking distance to the Division or Damen Blue Line stops, Metra, and the vibrant restaurants and shopping of Bucktown and Wicker Park. This home combines modern amenities and prime location, making it a must-see.

    Zillow last checked:

    Listing updated:

    Listing courtesy of:

    Ivona Kutermankiewicz 773-865-5661,

    Berkshire Hathaway HomeServices Chicago

    Bought with:

    Elias Masud

    Compass

    Source: MRED as distributed by MLS GRID,MLS#: 12113828MLS Logo

    Facts & features

    Interior

    Bedrooms & bathrooms
    • Bedrooms: 2
    • Bathrooms: 4
    • Full bathrooms: 2
    • 1/2 bathrooms: 2
    Primary bedroom
    • Features: Flooring (Hardwood), Bathroom (Full)
    • Level: Second
    • Area: 195 Square Feet
    • Dimensions: 15X13
    Bedroom 2
    • Features: Flooring (Hardwood)
    • Level: Second
    • Area: 130 Square Feet
    • Dimensions: 13X10
    Deck
    • Level: Fourth
    • Area: 624 Square Feet
    • Dimensions: 26X24
    Dining room
    • Features: Flooring (Hardwood)
    • Level: Main
    • Dimensions: COMBO
    Family room
    • Features: Flooring (Hardwood)
    • Level: Lower
    • Area: 324 Square Feet
    • Dimensions: 18X18
    Kitchen
    • Features: Kitchen (Island, Pantry-Closet), Flooring (Hardwood)
    • Level: Main
    • Area: 160 Square Feet
    • Dimensions: 16X10
    Laundry
    • Level: Lower
    • Area: 36 Square Feet
    • Dimensions: 6X6
    Living room
    • Features: Flooring (Hardwood)
    • Level: Main
    • Area: 252 Square Feet
    • Dimensions: 18X14
    Heating
    • Natural Gas, Forced Air
    Cooling
    • Central Air
    Appliances
    • Included: Range, Microwave, Dishwasher, Refrigerator, Washer, Dryer
    • Laundry: Main Level, In Unit
    Features
    • Wet Bar, Storage, Built-in Features, Pantry
    • Flooring: Hardwood
    • Basement: Finished,Full
    • Number of fireplaces: 1
    • Fireplace features: Wood Burning, Gas Starter, Family Room
    Interior area
    • Total structure area: 0
    • Total interior livable area: 2,100 sqft

    Property

    Parking
    • Total spaces: 1
    • Parking features: Garage Door Opener, On Site, Garage Owned, Attached, Garage
    • Attached garage spaces: 1
    • Has uncovered spaces: Yes
    Accessibility
    • Accessibility features: No Disability Access
    Features
    • Patio & porch: Roof Deck, Deck
    Lot
    • Size: 3,400 sqft
    • Dimensions: 34 X 100
    Details
    • Parcel number: 17062040530000
    • Special conditions: None

    Construction

    Type & style
    • Home type: Townhouse
    • Property subtype: Townhouse, Single Family Residence
    Materials
    • Brick, Block
    • Foundation: Concrete Perimeter
    • Roof: Rubber
    Condition
    • New construction: No
    • Year built: 2001
    • Major remodel year: 2020

    Utilities & green energy

    • Sewer: Public Sewer
    • Water: Lake Michigan

    Community & neighborhood

    Location
    • Region: Chicago

    HOA & financial

    HOA
    • Services included: None

    Other

    Other facts
    • Listing terms: Conventional
    • Ownership: Fee Simple

    Price history

    DateEventPrice
    9/10/2024Sold$729,900$348/sqft
    Source: MRED as distributed by MLS GRID #12113828 Report a problem
    8/8/2024Pending sale$729,900$348/sqft
    Source: MRED as distributed by MLS GRID #12113828 Report a problem
    7/26/2024Contingent$729,900$348/sqft
    Source: MRED as distributed by MLS GRID #12113828 Report a problem
    7/17/2024Listed for sale$729,900-5.2%$348/sqft
    Source: MRED as distributed by MLS GRID #12113828 Report a problem
    7/9/2024Listing removed--
    Source: MRED as distributed by MLS GRID #12087594 Report a problem
    6/19/2024Listed for sale$770,000-2.5%$367/sqft
    Source: MRED as distributed by MLS GRID #12087594 Report a problem
    6/18/2024Listing removed--
    Source: MRED as distributed by MLS GRID #12052631 Report a problem
    5/29/2024Listed for sale$790,000+23.8%$376/sqft
    Source: MRED as distributed by MLS GRID #12052631 Report a problem
    5/1/2020Sold$638,000-3.3%$304/sqft
    Source: MRED as distributed by MLS GRID #10627969 Report a problem
    3/10/2020Pending sale$659,900$314/sqft
    Source: Berkshire Hathaway HomeServices Chicago #10627969 Report a problem
    2/5/2020Listed for sale$659,900+43.5%$314/sqft
    Source: Berkshire Hathaway HomeServices Chicago #10627969 Report a problem
    11/15/2007Sold$460,000+16.5%$219/sqft
    Source: Public Record Report a problem
    8/20/2003Sold$395,000+12.9%$188/sqft
    Source: Public Record Report a problem
    10/19/2000Sold$350,000$167/sqft
    Source: Public Record Report a problem

    Public tax history

    YearProperty taxesTax assessment
    2024-- $66,000 +7.2%
    2023$12,330 +3.1%$61,578
    2022$11,962 +2.1%$61,578
    2021$11,713 +22.2%$61,578 +33.5%
    2020$9,585 +2.1%$46,127 -8%
    2019$9,385 +215.6%$50,139 +218.5%
    2018$2,974 -70.5%$15,742 -68.7%
    2017$10,086 +5.5%$50,229
    2016$9,560 +9.6%$50,229
    2015$8,724 +19.7%$50,229 +20.1%
    2014$7,286 +2.2%$41,838
    2013$7,131 +1%$41,838
    2012$7,060 -9.4%$41,838 -16.5%
    2011$7,790 -0.8%$50,094
    2010$7,856 +10.5%$50,094
    2009$7,111 +7%$50,094 +4%
    2008$6,647 +2%$48,183
    2007$6,516 +0.8%$48,183
    2006$6,465 +5%$48,183 +22%
    2005$6,155 +1.3%$39,500
    2004$6,075 -2.8%$39,500
    2003$6,250 $39,500

    Find assessor info on the county website

    Neighborhood: Wicker Park

    Nearby schools

    GreatSchools rating
    Schools provided by the listing agent
    • Elementary: Burr Elementary School
    • Middle: Burr Elementary School
    • District: 299

    Source: MRED as distributed by MLS GRID. This data may not be complete. We recommend contacting the local school district to confirm school assignments for this home.

    Get a cash offer in 3 minutes
    Find out how much your home could sell for in as little as 3 minutes with a no-obligation cash offer.
    Estimated market value
    $836,300
    Get a cash offer in 3 minutes
    Find out how much your home could sell for in as little as 3 minutes with a no-obligation cash offer.
    Estimated market value
    $836,300