A prime Location for this Mid-Century modern Grove built home, boasting 3 bedrooms PLUS a 4TH BR option, 2 baths and situated on a generous 13,000 SF lot adorned with flourishing fruit & nuts trees, a newer pool, and space designed for entertaining. This property is situated on a street featuring a grassy and tree-lined median which separates the neighbors and exudes a unique suburban charm, neighbors embellish with luminaries during the holiday season! Many recent updates include a NEW ROOF with a 10 yr warranty, new OWNED SOLAR ($11 avg. electricity bill), and HVAC. The kitchen showcases refinished original birch cabinetry, new fixtures, and a convenient walk-in pantry. The cozy living room is graced by a newer gas fireplace, and a separate dining room. The large bedrooms are upgraded with new plantation shutters, and the master bedroom includes a walk-in closet, spacious bathroom and a sliding door to the backyard patio. Floor-to-ceiling windows and sliders throughout provide stunning backyard views. The interior and exterior have been freshly painted, complemented by upgraded drought-tolerant landscaping. Come and discover the seamless blend of indoor and outdoor living in a sought-after neighborhood near top-tier dining and shopping destinations.
Sold for $512,000
$512,000
1612 W Stuart Ave, Fresno, CA 93711
3beds
2baths
2,024sqft
Residential, Single Family Residence
Built in 1972
0.3 Acres Lot
$541,800 Zestimate®
$253/sqft
$3,068 Estimated rent
Home value
$541,800
$515,000 - $569,000
$3,068/mo
Zestimate® history
Owner options
List your home for rent
$3,068/mo
Rent Zestimate®
Find your next renter with Zillow Rental Manager. Plus, with online applications, you can quickly screen prospective tenants – for free.
$3,068/mo
Rent Zestimate®
Refinance and save
$3,396/mo
Est. payment
Refinancing to a lower rate could help reduce your monthly payments and save thousands over the life of the loan.
$3,396/mo
Est. payment
Explore your selling options
Work with a Zillow partner agent
Leverage their expertise and Zillow's premium Showcase listings to get your home seen by more buyers.
Get startedList with your own agent
Get your home in front of millions of buyers by listing it on Zillow.
Learn how to do itSell it yourself
Take full control of how buyers see your home on Zillow by listing For Sale by Owner (FSBO).
List your homeWhat's special
Newer poolBackyard patioNew owned solarSeparate dining roomNewer gas fireplaceSliding doorWalk-in closet
Zillow last checked:
Listing updated:
Listed by:
Erika Rulison DRE #01279835 559-999-9678,
Realty Concepts, Ltd. - Fresno
Bought with:
Deanna P. Spellman, DRE #01729604
Realty Concepts, Ltd. - Fresno
Source: Fresno MLS,MLS#: 603075Originating MLS: Fresno MLS
Facts & features
Interior
Bedrooms & bathrooms
- Bedrooms: 3
- Bathrooms: 2
Primary bedroom
- Area: 0
- Dimensions: 0 x 0
Bedroom 1
- Area: 0
- Dimensions: 0 x 0
Bedroom 2
- Area: 0
- Dimensions: 0 x 0
Bedroom 3
- Area: 0
- Dimensions: 0 x 0
Bedroom 4
- Area: 0
- Dimensions: 0 x 0
Bathroom
- Features: Tub/Shower, Shower
Dining room
- Features: Formal, Living Room/Area
- Area: 0
- Dimensions: 0 x 0
Family room
- Area: 0
- Dimensions: 0 x 0
Kitchen
- Features: Pantry
- Area: 0
- Dimensions: 0 x 0
Living room
- Area: 0
- Dimensions: 0 x 0
Basement
- Area: 0
Heating
- Has Heating (Unspecified Type)
Cooling
- Central Air
Appliances
- Included: Built In Range/Oven, Gas Appliances, Disposal, Dishwasher
- Laundry: Inside
Features
- Den/Study
- Flooring: Carpet, Tile, Vinyl
- Number of fireplaces: 1
- Fireplace features: Gas
Interior area
- Total structure area: 2,024
- Total interior livable area: 2,024 sqft
Property
Parking
- Parking features: Garage - Attached
- Has attached garage: Yes
Accessibility
- Accessibility features: One Level Floor
Features
- Levels: One
- Stories: 1
- Patio & porch: Covered, Concrete
- Has private pool: Yes
- Pool features: Private, In Ground
- Fencing: Fenced
Lot
- Size: 0.3 Acres
- Dimensions: 100 x 130
- Features: Urban, Other, Sprinklers In Front, Sprinklers Manual, Mature Landscape, Fruit/Nut Trees
Details
- Parcel number: 40731205
- Zoning: R1B
Construction
Type & style
- Home type: SingleFamily
- Architectural style: Mid-Century Modern
- Property subtype: Residential, Single Family Residence
Materials
- Stucco
- Foundation: Concrete
- Roof: Composition
Condition
- Year built: 1972
Utilities & green energy
- Sewer: Public Sewer
- Water: Public
- Utilities for property: Public Utilities
Community & HOA
Location
- Region: Fresno
Financial & listing details
- Price per square foot: $253/sqft
- Tax assessed value: $532,684
- Date on market: 10/6/2023
- Cumulative days on market: 43 days
- Listing agreement: Exclusive Right To Sell
Price history
| Date | Event | Price |
|---|---|---|
| 12/20/2023 | Sold | $512,000-0.6%$253/sqft |
Source: Fresno MLS #603075 Report a problem | ||
| 11/21/2023 | Pending sale | $515,000$254/sqft |
Source: Fresno MLS #603075 Report a problem | ||
| 11/17/2023 | Price change | $515,000-2.8%$254/sqft |
Source: Fresno MLS #603075 Report a problem | ||
| 11/7/2023 | Price change | $530,000-2.8%$262/sqft |
Source: Fresno MLS #603075 Report a problem | ||
| 11/3/2023 | Price change | $545,000-1.8%$269/sqft |
Source: Fresno MLS #603075 Report a problem | ||
| 10/22/2023 | Price change | $555,000-0.7%$274/sqft |
Source: Fresno MLS #603075 Report a problem | ||
| 10/19/2023 | Pending sale | $559,000$276/sqft |
Source: Fresno MLS #603075 Report a problem | ||
| 10/13/2023 | Price change | $559,000-3.5%$276/sqft |
Source: Fresno MLS #603075 Report a problem | ||
| 10/6/2023 | Listed for sale | $579,000+52.4%$286/sqft |
Source: Fresno MLS #603075 Report a problem | ||
| 2/27/2006 | Sold | $380,000$188/sqft |
Source: Public Record Report a problem | ||
Public tax history
| Year | Property taxes | Tax assessment |
|---|---|---|
| 2026 | -- | $532,684 +2% |
| 2025 | $6,601 +4% | $522,240 +2% |
| 2024 | $6,346 +19.2% | $512,000 +17.4% |
| 2023 | $5,323 +2.4% | $436,000 +3% |
| 2022 | $5,199 -19.8% | $423,400 +17% |
| 2021 | $6,480 +6.2% | $362,000 +10% |
| 2020 | $6,100 +4.5% | $329,200 +4.5% |
| 2019 | $5,837 +2% | $315,100 +3% |
| 2018 | $5,723 +3.7% | $306,000 +6% |
| 2017 | $5,516 +70.6% | $288,700 +5% |
| 2016 | $3,234 +2.4% | $275,000 +8.4% |
| 2015 | $3,159 +13.3% | $253,800 +6.8% |
| 2014 | $2,787 | $237,700 +16% |
| 2013 | -- | $205,000 +9.9% |
| 2012 | -- | $186,500 -5% |
| 2011 | -- | $196,400 |
| 2010 | -- | $196,400 |
| 2009 | -- | $196,400 -29.6% |
| 2008 | -- | $279,100 -28% |
| 2007 | -- | $387,600 +277.2% |
| 2006 | -- | $102,753 +2% |
| 2005 | -- | $100,739 +2% |
| 2004 | -- | $98,765 +1.9% |
| 2003 | -- | $96,956 +2% |
| 2002 | -- | $95,056 +2% |
| 2001 | $1,026 | $93,193 |
Find assessor info on the county website
Neighborhood: Bullard
Nearby homes
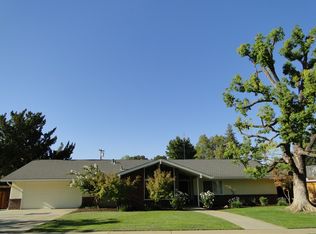
- $664,0004 bd3 ba2.5k sqft1594 W Stuart Ave, Fresno, CA 93711Off Market
- $605,5004 bd3 ba2.7k sqft1624 W Stuart Ave, Fresno, CA 93711Off Market
- $448,4003 bd2 ba2.1k sqft1591 W Escalon Ave, Fresno, CA 93711Off Market
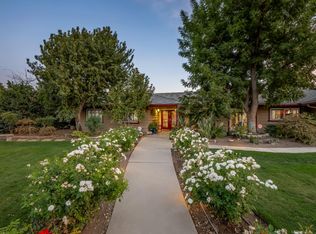
- $860,0005 bd4 ba3.1k sqft1611 W Escalon Ave, Fresno, CA 93711Sold
- $556,4004 bd2 ba2.7k sqft1625 W Escalon Ave, Fresno, CA 93711Off Market
- $463,9002 bd1 ba2.4k sqft1581 W Escalon Ave, Fresno, CA 93711Off Market
- $527,4003 bd2 ba2k sqft1644 W Stuart Ave, Fresno, CA 93711Off Market
- $555,0005 bd3 ba2.6k sqft1611 W Stuart Ave, Fresno, CA 93711Sold
Nearby schools
GreatSchools rating
- 6/10Starr Elementary SchoolGrades: K-6Distance: 0.4 mi
- 3/10Tenaya Middle SchoolGrades: 7-8Distance: 0.5 mi
- 6/10Bullard High SchoolGrades: 9-12Distance: 0.9 mi
Schools provided by the listing agent
- Elementary: Starr
- Middle: Tenaya
- High: Bullard
Source: Fresno MLS. This data may not be complete. We recommend contacting the local school district to confirm school assignments for this home.
Get a cash offer in 3 minutes
Find out how much your home could sell for in as little as 3 minutes with a no-obligation cash offer.
Estimated market value
$541,800
Get a cash offer in 3 minutes
Find out how much your home could sell for in as little as 3 minutes with a no-obligation cash offer.
Estimated market value
$541,800
- California
- Fresno County
- Fresno
- 93711
- Bullard
- 1612 W Stuart Ave
