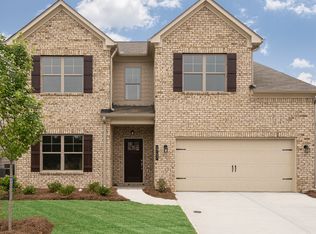
The Sutton Floor Plan features 3 bedroom and 2.5 bathrooms with a large open concept living area. The kitchen comes with several options for Granite Countertops, custom cabinetry, and much more. This home has an oversized master suite along with an oversized master bathroom along with a very large walk in closet. A loft that is perfect for entertaining upstairs can also be converted into a 4th bedroom. With over 40,000 options, the finishes can be customized and a team of designers will assist you in getting your home to look the exact way you want!
This property is not currently displayed as for sale or rent on Zillow. This may be different from what's on other websites or public sources.