Skip main navigation
Sold for $300,000
  • $300,000

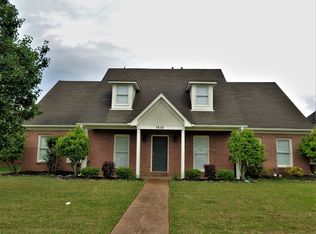
    1612 Whisper Edge Cv, Cordova, TN 38016

    3beds
    2,540sqft
    Single Family Residence
    Built in 2000
    7,840 Square Feet Lot
    $295,500 Zestimate®
    $118/sqft
    $2,107 Estimated rent

    Home value

    $295,500

    $272,000 - $319,000

    $2,107/mo

    Zestimate® history
    Loading
    Loading...

    Owner options

    List your home for rent

    $2,107/mo

    Rent Zestimate®

    Find your next renter with Zillow Rental Manager. Plus, with online applications, you can quickly screen prospective tenants – for free.

    Learn more

    $2,107/mo

    Rent Zestimate®

    Refinance and save

    $2,351/mo

    Est. payment

    Refinancing to a lower rate could help reduce your monthly payments and save thousands over the life of the loan.

    See today's rates

    $2,351/mo

    Est. payment

    Explore your selling options

    Work with a Zillow partner agent

    Leverage their expertise and Zillow's premium Showcase listings to get your home seen by more buyers.

    Get started

    List with your own agent

    Get your home in front of millions of buyers by listing it on Zillow.

    Learn how to do it

    Sell it yourself

    Take full control of how buyers see your home on Zillow by listing For Sale by Owner (FSBO).

    List your home

    What's special

    Iron fencingProminent built-in cabinetryGathering roomDouble ovensDouble dishwasherSprinkler systemLots of storage
    BACK ON THE MARKET! Welcome to Riverwood Farms Subdivision of Cordova! This home is an entertainers dream. Enter to towering ceilings in the large dining & living room area with prominent built-in cabinetry. The kitchen features a double dishwasher, double ovens & lots of storage. The living area is completed with a breakfast room & gathering room. The living room/gathering area share a unique 3 sided fireplace. 3bd -2bth home that has enormous primary suite with large en suite bath with endless hot water from the tankless water heater. One bedroom can function as an office with builtin shelving. The yard features iron fencing and a sprinkler system. Spacious laundry room with lots of storage. Enjoy lake & walking trail. Fun Fact - This was once the model home. One could easily turn all of this extra space into a 4th bedroom. The options are endless and the layout is fabulous. Get your appointment today while you can. This home qualifies for 100% financing.

    Zillow last checked:

    Listing updated:

    Listed by:

    Amy S Williams,

    Groome & Co.

    Bought with:

    Debbie Holtermann

    Coldwell Banker Collins-Maury

    Source: MAAR,MLS#: 10180746MLS Logo

    Facts & features

    Interior

    Bedrooms & bathrooms
    • Bedrooms: 3
    • Bathrooms: 2
    • Full bathrooms: 2
    Primary bedroom
    • Features: Walk-In Closet(s), Sitting Area, Vaulted/Coffered Ceiling, Carpet
    • Level: First
    • Area: 144
    • Dimensions: 16 x 9
    Bedroom 2
    • Features: Built-in Features, Carpet
    • Level: First
    • Area: 108
    • Dimensions: 9 x 12
    Bedroom 3
    • Features: Carpet
    • Level: First
    • Area: 117
    • Dimensions: 13 x 9
    Primary bathroom
    • Features: Double Vanity, Whirlpool Tub, Separate Shower, Vaulted/Coffered Ceiling, Tile Floor, Full Bath
    Dining room
    • Area: 154
    • Dimensions: 14 x 11
    Kitchen
    • Features: Eat-in Kitchen, Kitchen Island, Kit/DR Combo, Keeping/Hearth Room
    • Area: 169
    • Dimensions: 13 x 13
    Living room
    • Features: LR/DR Combination
    • Area: 391
    • Dimensions: 23 x 17
    Den
    • Area: 156
    • Dimensions: 12 x 13
    Heating
    • Electric
    Cooling
    • Central Air
    Appliances
    • Included: Gas Water Heater, Range/Oven, Self Cleaning Oven, Double Oven, Cooktop, Dishwasher, Microwave, Refrigerator
    Features
    • All Bedrooms Down, Primary Down, Vaulted/Coffered Primary, Luxury Primary Bath, Double Vanity Bath, Separate Tub & Shower, Full Bath Down, Smooth Ceiling, High Ceilings, Walk-In Closet(s)
    • Flooring: Part Carpet, Tile
    • Doors: Storm Door(s)
    • Windows: Wood Frames
    • Attic: Pull Down Stairs,Attic Access
    • Number of fireplaces: 1
    • Fireplace features: Other (See Remarks)
    Interior area
    • Total interior livable area: 2,540 sqft

    Property

    Parking
    • Total spaces: 2
    • Parking features: Driveway/Pad, Garage Door Opener, Garage Faces Side
    • Has garage: Yes
    • Covered spaces: 2
    • Has uncovered spaces: Yes
    Features
    • Stories: 1
    • Patio & porch: Covered Patio
    • Pool features: None
    • Has spa: Yes
    • Spa features: Whirlpool(s), Bath
    • Fencing: Wrought Iron
    • Waterfront features: Water Access, Cove
    Lot
    • Size: 7,840 Square Feet
    • Dimensions: 7700 SF 70 x 110
    • Features: Landscaped, Professionally Landscaped
    Details
    • Parcel number: 096506 I00020

    Construction

    Type & style
    • Home type: SingleFamily
    • Architectural style: Traditional
    • Property subtype: Single Family Residence
    Materials
    • Brick Veneer, Wood/Composition
    • Foundation: Slab
    • Roof: Composition Shingles
    Condition
    • New construction: No
    • Year built: 2000

    Utilities & green energy

    • Sewer: Public Sewer

    Community & HOA

    Community
    • Features: Lake, Other (See Remarks)
    • Security: Security System, Smoke Detector(s), Burglar Alarm, Dead Bolt Lock(s)
    • Subdivision: Riverwood Farms Subdivision 4th Add
    HOA
    • Has HOA: Yes
    • HOA fee: $500 annually
    Location
    • Region: Cordova

    Financial & listing details

    • Price per square foot: $118/sqft
    • Tax assessed value: $364,800
    • Annual tax amount: $3,719
    • Price range: $300K - $300K
    • Date on market: 9/7/2024
    • Cumulative days on market: 106 days
    • Listing terms: Conventional,FHA,VA Loan

    Price history

    DateEventPrice
    1/31/2025Sold$300,000+0%$118/sqft
    Source: MAAR #10180746 Report a problem
    1/12/2025Pending sale$299,999$118/sqft
    Source: MAAR #10180746 Report a problem
    1/3/2025Listed for sale$299,999$118/sqft
    Source: MAAR #10180746 Report a problem
    12/13/2024Pending sale$299,999$118/sqft
    Source: MAAR #10180746 Report a problem
    10/29/2024Price change$299,999-2.9%$118/sqft
    Source: MAAR #10180746 Report a problem
    10/8/2024Price change$309,000-3.1%$122/sqft
    Source: MAAR #10180746 Report a problem
    9/7/2024Listed for sale$319,000+63.7%$126/sqft
    Source: MAAR #10180746 Report a problem
    1/2/2007Sold$194,900-4.9%$77/sqft
    Source: Public Record Report a problem
    1/11/2006Sold$204,9000%$81/sqft
    Source: Public Record Report a problem
    9/30/2002Sold$205,000+2.5%$81/sqft
    Source: Public Record Report a problem
    3/21/2001Sold$200,000$79/sqft
    Source: Public Record Report a problem

    Public tax history

    YearProperty taxesTax assessment
    2025$4,807 +19.6%$91,200 +49.4%
    2024$4,020 +8.1%$61,050
    2023$3,719 $61,050
    2022-- $61,050
    2021-- $61,050 +45.4%
    2020$1,342 $41,975
    2019$1,342 -21.1%$41,975
    2018$1,700 -45.1%$41,975
    2017$3,098 +132.6%$41,975 +7.1%
    2016$1,332 -8.1%$39,175
    2014$1,449 $39,175
    2013-- $39,175 -13.8%
    2012-- $45,450
    2011-- $45,450
    2010-- $45,450
    2009-- $45,450 -8.8%
    2008-- $49,850
    2007-- $49,850
    2006-- $49,850
    2005-- $49,850 -3.9%
    2004-- $51,850
    2003-- $51,850
    2002-- $51,850
    Find assessor info on the county website

    Neighborhood: 38016

    Nearby schools

    GreatSchools rating
    Get pre-qualified for a loan
    At Zillow Home Loans, we can pre-qualify you in as little as 5 minutes with no impact to your credit score.

    An equal housing lender. NMLS #10287.

    Sell for more on Zillow
    Get a Zillow Showcase℠ listing at no additional cost and you could sell for .
    $295,500
    2% more
    +$5,910
    With Zillow Showcase(estimated)
    $301,410