Beautiful home located in the very desirable community of Lost Creek Ranch in Allen! Well-maintained with a flexible and functional layout, this home features ceramic tile throughout with no carpet in the home and fresh paint throughout. Upon entry, two versatile rooms off the foyer offer a variety of uses. The room to the right, with glass French doors, is ideal for a bedroom, dining room, second living area, or office. The room to the left also features French doors and connects to the primary suite, making it a great option for a nursery, office, additional living space, or bedroom. The spacious living room includes built-in cabinetry and a gas fireplace and opens to the kitchen for easy flow. The kitchen features a decorative tile backsplash, gas cooktop, pantry, and an eat-in dining area with a built-in coffee bar and bay window. The primary suite offers a large bedroom, walk-in closet, and a bathroom with dual sinks, a garden tub, and a separate shower. The backyard is landscaped and provides plenty of tree cover for shade, creating a comfortable outdoor space. A park and greenbelt are located directly across the street, adding to the overall appeal and convenience. Located minutes from Eagle Stadium & close to Allen Premium Outlet, Village at Allen & Fairview Town Center for tons of shopping & dining options. Lost Creek Ranch features a pvt community pool, jogging trl, four parks with playgrounds, & ponds w~fountains.
Sold
Price Unknown
1612 Woodson Dr, Allen, TX 75002
4beds
1,934sqft
Single Family Residence
Built in 2002
7,405 Square Feet Lot
$404,200 Zestimate®
$--/sqft
$2,464 Estimated rent
Home value
$404,200
$380,000 - $428,000
$2,464/mo
Zestimate® history
Owner options
List your home for rent
$2,464/mo
Rent Zestimate®
Find your next renter with Zillow Rental Manager. Plus, with online applications, you can quickly screen prospective tenants – for free.
$2,464/mo
Rent Zestimate®
Refinance and save
$319/mo
Est. payment
Refinancing to a lower rate could help reduce your monthly payments and save thousands over the life of the loan.
$319/mo
Est. payment
Explore your selling options
Work with a Zillow partner agent
Leverage their expertise and Zillow's premium Showcase listings to get your home seen by more buyers.
Get startedList with your own agent
Get your home in front of millions of buyers by listing it on Zillow.
Learn how to do itSell it yourself
Take full control of how buyers see your home on Zillow by listing For Sale by Owner (FSBO).
List your homeWhat's special
Gas fireplaceFresh paint throughoutComfortable outdoor spaceEat-in dining areaBuilt-in coffee barWalk-in closetGas cooktop
Zillow last checked:
Listing updated:
Listed by:
Ryan Cave 0503743 469-630-2099,
Keller Williams Realty Allen 972-747-5100,
Sherry Clifton 0656148 214-232-8182,
Keller Williams Realty Allen
Bought with:
Kirby Wilbur
Pro Deo Realty
Source: NTREIS,MLS#: 21214497
Facts & features
Interior
Bedrooms & bathrooms
- Bedrooms: 4
- Bathrooms: 2
- Full bathrooms: 2
Primary bedroom
- Features: Walk-In Closet(s)
- Level: First
- Dimensions: 18 x 13
Bedroom
- Features: Walk-In Closet(s)
- Level: First
- Dimensions: 11 x 12
Bedroom
- Features: Walk-In Closet(s)
- Level: First
- Dimensions: 11 x 11
Bedroom
- Features: Walk-In Closet(s)
- Level: First
- Dimensions: 10 x 13
Primary bathroom
- Features: Built-in Features, Dual Sinks, Double Vanity, En Suite Bathroom, Garden Tub/Roman Tub, Linen Closet, Separate Shower
- Level: First
- Dimensions: 12 x 9
Breakfast room nook
- Features: Eat-in Kitchen
- Level: First
- Dimensions: 10 x 9
Other
- Features: Built-in Features
- Level: First
- Dimensions: 8 x 5
Kitchen
- Features: Breakfast Bar, Built-in Features, Eat-in Kitchen, Pantry
- Level: First
- Dimensions: 14 x 12
Living room
- Level: First
- Dimensions: 23 x 13
Utility room
- Features: Built-in Features, Utility Room
- Level: First
- Dimensions: 6 x 6
Heating
- Central, Fireplace(s)
Cooling
- Central Air, Ceiling Fan(s)
Appliances
- Included: Some Gas Appliances, Dishwasher, Gas Cooktop, Disposal, Gas Oven, Microwave, Plumbed For Gas, Vented Exhaust Fan
- Laundry: Washer Hookup, Electric Dryer Hookup, Laundry in Utility Room
Features
- Built-in Features, Decorative/Designer Lighting Fixtures, Double Vanity, Eat-in Kitchen, High Speed Internet, Open Floorplan, Pantry, Cable TV, Walk-In Closet(s)
- Flooring: Ceramic Tile
- Windows: Shutters, Window Coverings
- Has basement: No
- Number of fireplaces: 1
- Fireplace features: Family Room, Gas, Glass Doors, Gas Log, Gas Starter
Interior area
- Total interior livable area: 1,934 sqft
Property
Parking
- Total spaces: 2
- Parking features: Alley Access, Concrete, Direct Access, Deeded, Driveway, Garage, Garage Door Opener, Inside Entrance, Kitchen Level, Lighted, On Site, Private, Garage Faces Rear
- Attached garage spaces: 2
- Has uncovered spaces: Yes
Accessibility
- Accessibility features: Grip-Accessible Features, Accessible Kitchen, Accessible Hallway(s)
Features
- Levels: One
- Stories: 1
- Patio & porch: Patio
- Exterior features: Private Entrance, Private Yard, Rain Gutters
- Pool features: None, Community
- Fencing: Back Yard,Fenced,Gate,Wood
- Has view: Yes
- View description: Park/Greenbelt
Lot
- Size: 7,405 Square Feet
- Features: Backs to Greenbelt/Park, Landscaped, Level, Subdivision, Sprinkler System
Details
- Parcel number: R436500M00201
- Other equipment: Irrigation Equipment
Construction
Type & style
- Home type: SingleFamily
- Architectural style: Traditional,Detached
- Property subtype: Single Family Residence
- Attached to another structure: Yes
Materials
- Brick
- Foundation: Slab
- Roof: Composition
Condition
- Year built: 2002
Utilities & green energy
- Sewer: Public Sewer
- Water: Public
- Utilities for property: Electricity Available, Electricity Connected, Sewer Available, Water Available, Cable Available
Community & HOA
Community
- Features: Clubhouse, Fishing, Lake, Playground, Park, Pool, Sidewalks, Trails/Paths, Community Mailbox, Curbs
- Security: Smoke Detector(s)
- Subdivision: Lost Creek Ranch Ph 1
HOA
- Has HOA: Yes
- Services included: All Facilities
- HOA fee: $319 semi-annually
- HOA name: CMA
- HOA phone: 972-943-2828
Location
- Region: Allen
Financial & listing details
- Tax assessed value: $437,431
- Annual tax amount: $7,333
- Date on market: 4/2/2026
- Cumulative days on market: 5 days
- Listing terms: Cash,Conventional,FHA,Texas Vet,VA Loan
- Electric utility on property: Yes
Price history
| Date | Event | Price |
|---|---|---|
| 5/4/2026 | Sold | -- |
Source: NTREIS #21214497 Report a problem | ||
| 4/24/2026 | Pending sale | $395,000$204/sqft |
Source: NTREIS #21214497 Report a problem | ||
| 4/9/2026 | Contingent | $395,000$204/sqft |
Source: NTREIS #21214497 Report a problem | ||
| 4/2/2026 | Listed for sale | $395,000+93.2%$204/sqft |
Source: NTREIS #21214497 Report a problem | ||
| 4/24/2014 | Sold | -- |
Source: Agent Provided Report a problem | ||
| 4/10/2014 | Listed for sale | $204,500$106/sqft |
Source: My Single Property Websites Report a problem | ||
| 10/30/2012 | Sold | -- |
Source: Agent Provided Report a problem | ||
Public tax history
| Year | Property taxes | Tax assessment |
|---|---|---|
| 2026 | -- | $437,431 +5.7% |
| 2025 | $1,910 -24.1% | $413,885 +10% |
| 2024 | $2,516 +4.4% | $376,259 +10% |
| 2023 | $2,410 -42.5% | $342,054 +10% |
| 2022 | $4,194 +0.1% | $310,958 +10% |
| 2021 | $4,189 +0% | $282,689 +2.7% |
| 2020 | $4,188 +0.1% | $275,383 +0.8% |
| 2019 | $4,186 -0.9% | $273,098 -1.2% |
| 2018 | $4,223 +4.4% | $276,435 +5.8% |
| 2017 | $4,045 | $261,174 +9.4% |
| 2016 | $4,045 +0.4% | $238,670 +12.9% |
| 2015 | $4,030 | $211,490 +9.4% |
| 2014 | $4,030 | $193,349 +7.7% |
| 2013 | -- | $179,529 +5.9% |
| 2012 | -- | $169,547 -0.9% |
| 2011 | -- | $171,131 +1.8% |
| 2010 | -- | $168,031 -0.8% |
| 2009 | -- | $169,312 +0.7% |
| 2008 | -- | $168,193 +2% |
| 2007 | -- | $164,916 +2.7% |
| 2006 | -- | $160,588 +1.4% |
| 2005 | -- | $158,389 +4.3% |
| 2004 | -- | $151,922 -8.3% |
| 2003 | -- | $165,725 +387.1% |
| 2002 | -- | $34,020 +278% |
| 2000 | -- | $9,000 |
Find assessor info on the county website
Neighborhood: Lost Creek Ranch
Nearby homes
- $485,8004 bd2 ba2.8k sqft1610 Woodson Dr, Allen, TX 75002Off Market

- $508,5004 bd2 ba2.9k sqft1614 Woodson Dr, Allen, TX 75002Off Market
- $465,8003 bd2 ba2.5k sqft1608 Woodson Dr, Allen, TX 75002Off Market
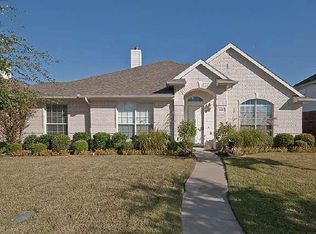
- $460,0003 bd3 ba2.7k sqft1611 Branch Creek Dr, Allen, TX 75002For Sale
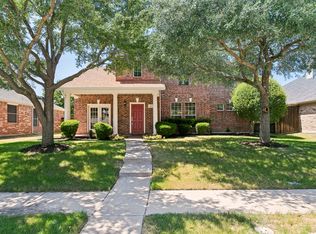
- $490,3004 bd3 ba3k sqft1609 Branch Creek Dr, Allen, TX 75002Off Market
- $492,5004 bd3 ba2.5k sqft1613 Branch Creek Dr, Allen, TX 75002Off Market
- $424,3004 bd2 ba2.1k sqft1607 Branch Creek Dr, Allen, TX 75002Off Market
- $533,6004 bd3 ba2.5k sqft1618 Woodson Dr, Allen, TX 75002Off Market
Nearby schools
GreatSchools rating
- 9/10James And Margie Marion Elementary SchoolGrades: K-6Distance: 0.6 mi
- 10/10Walter & Lois Curtis Middle SchoolGrades: 7-8Distance: 1.2 mi
- 8/10Allen High SchoolGrades: 9-12Distance: 2.1 mi
Schools provided by the listing agent
- Elementary: Marion
- Middle: Curtis
- High: Allen
- District: Allen ISD
Source: NTREIS. This data may not be complete. We recommend contacting the local school district to confirm school assignments for this home.
Get a cash offer in 3 minutes
Find out how much your home could sell for in as little as 3 minutes with a no-obligation cash offer.
Estimated market value
$404,200
Get a cash offer in 3 minutes
Find out how much your home could sell for in as little as 3 minutes with a no-obligation cash offer.
Estimated market value
$404,200
- Texas
- Collin County
- Allen
- 75002
- Lost Creek Ranch
- 1612 Woodson Dr
