Gorgeous private oasis in pristine condition. 4 bed+study/3 bath/3 car garage on a big 13,000+ sq ft lot. Beautifully updated and meticulously maintained, you'll love this home in secluded Weynand Estates. Granite counters, chef's prep island, stainless steel appliances in the eat-in kitchen. Big separate formal dining room-enough room for all your holiday dinners. Stacked stone accent surrounds the cozy family room gas fireplace. Elegant hardwood flooring throughout. Enjoy outdoor living on your spacious backyard deck. Huge ensuite primary bedroom with five-piece luxury bath, large walk-in closet and private second floor outdoor deck with spiral staircase to the covered lower level deck. Two add'l bedrooms up plus a full, updated bath and loft/office flex space. Main level fourth bedroom plus 3/4 bath-perfect for guests or multigenerational living. Enjoy a quiet summer dinner surrounded by mature trees overlooking your stunning, lush backyard gardens. Or wake up with your favorite coffee to treetop views on the primary bedroom upper deck. Huge unfinished basement-ready for your expansion ideas! 600 square foot three-car garage -big enough for all your fun toys. Lovely neighborhood park with sport court and walking/bike paths connecting to open space bike trails. New furnace and A/C-2024, new range/oven-2025. Easy access to Boulder/Longmont/DIA. Minutes from Waneka Lake, Indian Peaks golf course, King Soopers and all the great nightlife in downtown Louisville and Lafayette. Backs to a private 4.5 acre estate. Properties are rarely available in this exclusive neighborhood so don't miss your opportunity to own this beautiful home. You'll love it here!
Sold for $1,145,000
$1,145,000
1612 Zinnia Cir, Lafayette, CO 80026
4beds
3,704sqft
Single Family Residence
Built in 1993
0.31 Acres Lot
$1,127,900 Zestimate®
$309/sqft
$4,052 Estimated rent
Home value
$1,127,900
$1.05M - $1.22M
$4,052/mo
Zestimate® history
Owner options
List your home for rent
$4,052/mo
Rent Zestimate®
Find your next renter with Zillow Rental Manager. Plus, with online applications, you can quickly screen prospective tenants – for free.
$4,052/mo
Rent Zestimate®
Refinance and save
$7,161/mo
Est. payment
Refinancing to a lower rate could help reduce your monthly payments and save thousands over the life of the loan.
$7,161/mo
Est. payment
Explore your selling options
Work with a Zillow partner agent
Leverage their expertise and Zillow's premium Showcase listings to get your home seen by more buyers.
Get startedList with your own agent
Get your home in front of millions of buyers by listing it on Zillow.
Learn how to do itSell it yourself
Take full control of how buyers see your home on Zillow by listing For Sale by Owner (FSBO).
List your homeWhat's special
Zillow last checked:
Listing updated:
Listed by:
Brian Hellwig 303-818-6592,
RE/MAX of Boulder, Inc,
Spencer Hellwig 720-935-0834,
RE/MAX of Boulder, Inc
Bought with:
Abe Moger, 100098193
WK Real Estate
Source: IRES as distributed by MLS GRID,MLS#: 1040075
Facts & features
Interior
Bedrooms & bathrooms
- Bedrooms: 4
- Bathrooms: 3
- Full bathrooms: 2
- 3/4 bathrooms: 1
- Main level bathrooms: 1
Primary bedroom
- Description: Wood
- Features: Tub+Shower Primary, Luxury Features Primary Bath, 5 Piece Primary Bath
- Level: Upper
- Area: 280 Square Feet
- Dimensions: 14 x 20
Bedroom 2
- Description: Wood
- Level: Upper
- Area: 132 Square Feet
- Dimensions: 11 x 12
Bedroom 3
- Description: Wood
- Level: Upper
- Area: 132 Square Feet
- Dimensions: 11 x 12
Bedroom 4
- Description: Wood
- Level: Main
- Area: 110 Square Feet
- Dimensions: 10 x 11
Dining room
- Description: Wood
- Level: Main
- Area: 132 Square Feet
- Dimensions: 11 x 12
Family room
- Description: Wood
- Level: Main
- Area: 240 Square Feet
- Dimensions: 15 x 16
Kitchen
- Description: Wood
- Level: Main
- Area: 252 Square Feet
- Dimensions: 14 x 18
Laundry
- Description: Tile
- Level: Main
- Area: 42 Square Feet
- Dimensions: 6 x 7
Living room
- Description: Wood
- Level: Main
- Area: 169 Square Feet
- Dimensions: 13 x 13
Study
- Description: Wood
- Level: Upper
- Area: 90 Square Feet
- Dimensions: 9 x 10
Heating
- Forced Air
Cooling
- Central Air
Appliances
- Included: Electric Range, Self Cleaning Oven, Dishwasher, Refrigerator, Washer, Dryer, Microwave
- Laundry: Washer/Dryer Hookup
Features
- Eat-in Kitchen, Separate Dining Room, Cathedral Ceiling(s), Open Floorplan, Pantry, Walk-In Closet(s), Kitchen Island
- Flooring: Wood
- Windows: Window Coverings
- Basement: Full,Unfinished,Built-In Radon,Sump Pump
- Has fireplace: Yes
- Fireplace features: Gas, Family Room
Interior area
- Total structure area: 2,450
- Total interior livable area: 3,704 sqft
- Finished area above ground: 2,450
Property
Parking
- Total spaces: 3
- Parking features: Garage - Attached
- Attached garage spaces: 3
- Details: Attached
Features
- Levels: Two
- Stories: 2
- Patio & porch: Patio, Deck
- Exterior features: Sprinkler System
- Fencing: Fenced,Wood
Lot
- Size: 0.31 Acres
Details
- Parcel number: R0115586
- Zoning: res
- Special conditions: Private Owner
Construction
Type & style
- Home type: SingleFamily
- Property subtype: Single Family Residence
Materials
- Frame, Stone
- Roof: Composition
Condition
- New construction: No
- Year built: 1993
Utilities & green energy
- Electric: Xcel
- Gas: Xcel
- Sewer: Public Sewer
- Water: City
- Utilities for property: Natural Gas Available, Electricity Available
Green energy
- Energy efficient items: Windows
Community & HOA
Community
- Subdivision: Weynand Estates Flg 2
HOA
- Has HOA: Yes
- Services included: Management
- HOA fee: $160 quarterly
- HOA name: Weynand Estates
- HOA phone: 303-447-8988
Location
- Region: Lafayette
Financial & listing details
- Price per square foot: $309/sqft
- Tax assessed value: $1,068,000
- Annual tax amount: $6,176
- Date on market: 7/25/2025
- Listing terms: Cash,Conventional,VA Loan
- Exclusions: Tiffany Kitchen Light, Owner's Personal Possessions
- Electric utility on property: Yes
Price history
| Date | Event | Price |
|---|---|---|
| 9/26/2025 | Sold | $1,145,000+4.6%$309/sqft |
Source:  IRES as distributed by MLS GRID #1040075 Report a problem IRES as distributed by MLS GRID #1040075 Report a problem | ||
| 8/24/2025 | Pending sale | $1,095,000$296/sqft |
Source:  REcolorado as distributed by MLS GRID #IR1040075 Report a problem REcolorado as distributed by MLS GRID #IR1040075 Report a problem | ||
| 8/12/2025 | Price change | $1,095,000-4.8%$296/sqft |
Source: IRES as distributed by MLS GRID #1040075 Report a problem | ||
| 7/25/2025 | Listed for sale | $1,150,000+58.6%$310/sqft |
Source: IRES as distributed by MLS GRID #1040075 Report a problem | ||
| 9/17/2018 | Sold | $725,000+3.6%$196/sqft |
Source: IRES as distributed by MLS GRID #858117 Report a problem | ||
| 8/6/2018 | Pending sale | $700,000$189/sqft |
Source: Coldwell Banker Residential Brokerage - Boulder #858117 Report a problem | ||
| 8/2/2018 | Listed for sale | $700,000+75%$189/sqft |
Source: Coldwell Banker Residential 14 #7844761 Report a problem | ||
| 12/29/2004 | Sold | $400,000+32%$108/sqft |
Source: Public Record Report a problem | ||
| 10/15/1998 | Sold | $303,100+28.1%$82/sqft |
Source: Public Record Report a problem | ||
| 4/26/1994 | Sold | $236,664$64/sqft |
Source: Public Record Report a problem | ||
Public tax history
| Year | Property taxes | Tax assessment |
|---|---|---|
| 2025 | $6,176 +1.7% | $66,750 -9% |
| 2024 | $6,070 +19% | $73,385 -1% |
| 2023 | $5,101 +1.1% | $74,097 +36.5% |
| 2022 | $5,045 +10.6% | $54,300 -2.8% |
| 2021 | $4,560 | $55,863 +12% |
| 2020 | $4,560 +11.8% | $49,893 |
| 2019 | $4,079 | $49,893 +11.7% |
| 2018 | $4,079 | $44,676 -9.5% |
| 2017 | $4,079 +10.5% | $49,392 +22.9% |
| 2016 | $3,691 +6.7% | $40,198 +11% |
| 2015 | $3,458 +10.4% | $36,218 |
| 2014 | $3,132 +0.3% | $36,218 |
| 2013 | $3,121 +0.9% | $36,218 |
| 2012 | $3,095 +1.3% | $36,218 |
| 2011 | $3,055 +5.2% | -- |
| 2010 | $2,904 +1.8% | $36,220 -4.4% |
| 2009 | $2,854 +9.3% | $37,890 -8.5% |
| 2008 | $2,611 +8.8% | $41,400 |
| 2007 | $2,399 +3.3% | $41,400 +13.1% |
| 2006 | $2,322 -3.5% | $36,600 -4.5% |
| 2005 | $2,406 +1.8% | $38,340 -1.6% |
| 2004 | $2,364 +7.9% | $38,980 |
| 2003 | $2,190 +9.5% | $38,980 +24.8% |
| 2002 | $2,001 | $31,230 -90.8% |
| 2001 | -- | $341,300 |
Find assessor info on the county website
Neighborhood: 80026
Nearby homes
- $971,9004 bd3 ba2.2k sqft1618 Zinnia Cir, Lafayette, CO 80026Off Market
- $938,0005 bd4 ba3.1k sqft2447 Jonquil Ct, Lafayette, CO 80026Off Market

- $967,0004 bd4 ba2.4k sqft2451 Jonquil Ct, Lafayette, CO 80026Off Market
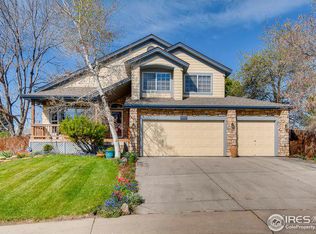
- $1,012,9004 bd2 ba3.3k sqft1622 Zinnia Cir, Lafayette, CO 80026Off Market

- $1,031,3005 bd4 ba3.3k sqft1609 Zinnia Cir, Lafayette, CO 80026Off Market
- $957,1004 bd2 ba2.1k sqft1619 Zinnia Cir, Lafayette, CO 80026Off Market
- $1,923,3003 bd3 ba2.2k sqft2490 Cana Ct, Lafayette, CO 80026Off Market
- $1,137,5005 bd4 ba3.8k sqft1605 Zinnia Cir, Lafayette, CO 80026Off Market
Nearby schools
GreatSchools rating
- 7/10Lafayette Elementary SchoolGrades: PK-5Distance: 2 mi
- 6/10Angevine Middle SchoolGrades: 6-8Distance: 2.3 mi
- 9/10Centaurus High SchoolGrades: 9-12Distance: 2.3 mi
Schools provided by the listing agent
- Elementary: Lafayette
- Middle: Angevine
- High: Centaurus
Source: IRES as distributed by MLS GRID. This data may not be complete. We recommend contacting the local school district to confirm school assignments for this home.
Get a cash offer in 3 minutes
Find out how much your home could sell for in as little as 3 minutes with a no-obligation cash offer.
Estimated market value
$1,127,900
Get a cash offer in 3 minutes
Find out how much your home could sell for in as little as 3 minutes with a no-obligation cash offer.
Estimated market value
$1,127,900
- Colorado
- Boulder County
- Lafayette
- 80026
- 1612 Zinnia Cir
Nearby cities
Nearby zip codes
Other Lafayette Topics
