Discover the lifestyle you’ve been dreaming of in this beautifully renovated 5-bedroom, 5-bathroom home in the sought-after Minnetonka School District! Thoughtfully designed with a blend of modern elegance and timeless character, this two-story gem offers an expansive main floor of over 1,800 sq ft. Step into bright, spacious living areas, including two family rooms, a formal dining room, and a cozy three-season porch—ideal for entertaining or unwinding.
The open-concept kitchen is a chef’s delight, featuring a gas range, stainless steel appliances, ample storage, and a charming breakfast nook. Plus, there’s a dedicated wine bar and pantry for all your culinary needs. The upper level boasts four generous bedrooms, including a luxurious primary suite with two large closets and a spa-like, 5-piece bath.
Downstairs, you’ll find a versatile rec room, additional flex spaces, a second office or guest area, and abundant storage. Thoughtful details abound, with brand-new window treatments, a fully fenced yard perfect for pets, new landscaping with lush evergreen and deciduous trees, and a new water softener.
Perfectly located near parks, trails, shopping, and dining, with easy access to highways and just 2 miles from Groveland Elementary. This move-in-ready home is truly one-of-a-kind!
Closed
$799,000
16120 Highwood Dr, Minnetonka, MN 55345
5beds
4,428sqft
Single Family Residence
Built in 1965
0.5 Acres Lot
$854,100 Zestimate®
$180/sqft
$5,434 Estimated rent
Home value
$854,100
$777,000 - $940,000
$5,434/mo
Zestimate® history
Owner options
List your home for rent
$5,434/mo
Rent Zestimate®
Find your next renter with Zillow Rental Manager. Plus, with online applications, you can quickly screen prospective tenants – for free.
$5,434/mo
Rent Zestimate®
Refinance and save
$5,165/mo
Est. payment
Refinancing to a lower rate could help reduce your monthly payments and save thousands over the life of the loan.
$5,165/mo
Est. payment
Explore your selling options
Work with a Zillow partner agent
Leverage their expertise and Zillow's premium Showcase listings to get your home seen by more buyers.
Get startedList with your own agent
Get your home in front of millions of buyers by listing it on Zillow.
Learn how to do itSell it yourself
Take full control of how buyers see your home on Zillow by listing For Sale by Owner (FSBO).
List your homeWhat's special
Fully fenced yardModern eleganceNew landscapingTimeless characterAbundant storageExpansive main floorFormal dining room
Zillow last checked:
Listing updated:
Listed by:
Kristi D Weinstock 612-309-8332,
Coldwell Banker Realty
Bought with:
Matthew C Johnson
Compass
Source: NorthstarMLS as distributed by MLS GRID,MLS#: 6623027
Facts & features
Interior
Bedrooms & bathrooms
- Bedrooms: 5
- Bathrooms: 5
- Full bathrooms: 2
- 3/4 bathrooms: 2
- 1/2 bathrooms: 1
Bedroom
- Level: Upper
- Area: 168 Square Feet
- Dimensions: 14 X 12
Bedroom 2
- Level: Upper
- Area: 99 Square Feet
- Dimensions: 11 X 9
Bedroom 3
- Level: Upper
- Area: 168 Square Feet
- Dimensions: 14 x 12
Bedroom 4
- Level: Upper
- Area: 144 Square Feet
- Dimensions: 12 x 12
Other
- Level: Lower
- Area: 312 Square Feet
- Dimensions: 24 X 13
Dining room
- Level: Main
- Area: 132 Square Feet
- Dimensions: 12 X 11
Family room
- Level: Main
- Area: 300 Square Feet
- Dimensions: 20 X 15
Flex room
- Level: Lower
- Area: 144 Square Feet
- Dimensions: 12 X 12
Kitchen
- Level: Main
- Area: 240 Square Feet
- Dimensions: 20 X 12
Laundry
- Level: Main
- Area: 30 Square Feet
- Dimensions: 6 X 5
Living room
- Level: Main
- Area: 286 Square Feet
- Dimensions: 22 X 13
Mud room
- Level: Main
- Area: 30 Square Feet
- Dimensions: 6 X 5
Office
- Level: Main
- Area: 88 Square Feet
- Dimensions: 11 x 8
Other
- Level: Main
- Area: 210 Square Feet
- Dimensions: 15 X 14
Heating
- Forced Air
Cooling
- Central Air
Appliances
- Included: Dishwasher, Disposal, Dryer, Exhaust Fan, Freezer, Water Filtration System, Range, Refrigerator, Washer, Water Softener Owned
Features
- Basement: Daylight,Egress Window(s),Finished,Full
- Number of fireplaces: 3
- Fireplace features: Family Room, Gas, Living Room, Wood Burning
Interior area
- Total structure area: 4,428
- Total interior livable area: 4,428 sqft
- Finished area above ground: 2,868
- Finished area below ground: 935
Property
Parking
- Total spaces: 2
- Parking features: Attached, Asphalt, Garage Door Opener
- Attached garage spaces: 2
- Has uncovered spaces: Yes
- Details: Garage Dimensions (25 X 23)
Accessibility
- Accessibility features: None
Features
- Levels: Two
- Stories: 2
- Fencing: Composite,Full
Lot
- Size: 0.5 Acres
- Dimensions: 202 x 303 x 22 x 207
- Features: Corner Lot, Tree Coverage - Medium
Details
- Foundation area: 1560
- Parcel number: 2011722440025
- Zoning description: Residential-Single Family
Construction
Type & style
- Home type: SingleFamily
- Property subtype: Single Family Residence
Materials
- Post and Beam, Frame
- Roof: Age 8 Years or Less,Asphalt,Pitched
Condition
- New construction: No
- Year built: 1965
Utilities & green energy
- Electric: Circuit Breakers
- Gas: Natural Gas
- Sewer: City Sewer/Connected
- Water: City Water/Connected
Community & HOA
Community
- Subdivision: Thrushwood 2nd Add
HOA
- Has HOA: No
Location
- Region: Minnetonka
Financial & listing details
- Price per square foot: $180/sqft
- Tax assessed value: $765,300
- Annual tax amount: $5,947
- Date on market: 12/27/2024
- Cumulative days on market: 205 days
Price history
| Date | Event | Price |
|---|---|---|
| 2/28/2025 | Sold | $799,000$180/sqft |
Source:  NorthstarMLS as distributed by MLS GRID #6623027 Report a problem NorthstarMLS as distributed by MLS GRID #6623027 Report a problem | ||
| 2/7/2025 | Pending sale | $799,000$180/sqft |
Source: NorthstarMLS as distributed by MLS GRID #6623027 Report a problem | ||
| 12/27/2024 | Listed for sale | $799,000$180/sqft |
Source: NorthstarMLS as distributed by MLS GRID #6623027 Report a problem | ||
| 12/3/2024 | Listing removed | $799,000$180/sqft |
Source: NorthstarMLS as distributed by MLS GRID #6623027 Report a problem | ||
| 11/27/2024 | Price change | $799,000-3%$180/sqft |
Source: NorthstarMLS as distributed by MLS GRID #6623027 Report a problem | ||
| 11/1/2024 | Listed for sale | $824,000+3%$186/sqft |
Source: NorthstarMLS as distributed by MLS GRID #6623027 Report a problem | ||
| 6/24/2024 | Listing removed | -- |
Source: NorthstarMLS as distributed by MLS GRID #6552481 Report a problem | ||
| 6/15/2024 | Listed for sale | $799,900-3%$181/sqft |
Source: NorthstarMLS as distributed by MLS GRID #6552481 Report a problem | ||
| 6/5/2024 | Listing removed | -- |
Source: NorthstarMLS as distributed by MLS GRID #6509624 Report a problem | ||
| 5/2/2024 | Price change | $824,900-1.8%$186/sqft |
Source: NorthstarMLS as distributed by MLS GRID #6509624 Report a problem | ||
| 4/22/2024 | Price change | $839,900-1.2%$190/sqft |
Source: NorthstarMLS as distributed by MLS GRID #6509624 Report a problem | ||
| 3/28/2024 | Listed for sale | $850,000$192/sqft |
Source: NorthstarMLS as distributed by MLS GRID #6509624 Report a problem | ||
| 2/5/2024 | Listing removed | -- |
Source: NorthstarMLS as distributed by MLS GRID #6471824 Report a problem | ||
| 12/29/2023 | Listed for sale | $850,000+3%$192/sqft |
Source: NorthstarMLS as distributed by MLS GRID #6471824 Report a problem | ||
| 7/28/2023 | Sold | $825,000$186/sqft |
Source: Public Record Report a problem | ||
| 5/5/2023 | Sold | $825,000+6.5%$186/sqft |
Source: NorthstarMLS as distributed by MLS GRID #6358201 Report a problem | ||
| 4/23/2023 | Pending sale | $775,000$175/sqft |
Source: NorthstarMLS as distributed by MLS GRID #6358201 Report a problem | ||
| 4/21/2023 | Listed for sale | $775,000+92.3%$175/sqft |
Source: NorthstarMLS as distributed by MLS GRID #6358201 Report a problem | ||
| 10/31/2022 | Sold | $403,000$91/sqft |
Source: Public Record Report a problem | ||
Public tax history
| Year | Property taxes | Tax assessment |
|---|---|---|
| 2025 | $10,296 +73.1% | $765,300 +4.2% |
| 2024 | $5,947 +3.6% | $734,400 +54.5% |
| 2023 | $5,741 +1.3% | $475,400 +4.3% |
| 2022 | $5,667 +5% | $455,600 +10.8% |
| 2021 | $5,396 -3.6% | $411,200 +4.4% |
| 2020 | $5,595 +3.7% | $393,800 +0.7% |
| 2019 | $5,396 -3.6% | $391,200 +2.6% |
| 2018 | $5,595 +5.5% | $381,200 +6.3% |
| 2017 | $5,305 +2.3% | $358,600 +6.1% |
| 2016 | $5,187 +6.3% | $337,900 +15% |
| 2015 | $4,879 +15.9% | $293,900 +8.9% |
| 2014 | $4,211 +3.2% | $269,800 -5% |
| 2013 | $4,081 +5.8% | $283,900 +0.6% |
| 2012 | $3,858 +2.7% | $282,100 -1.4% |
| 2011 | $3,756 +9.7% | $286,000 -0.3% |
| 2010 | $3,424 +0.8% | $287,000 -3.5% |
| 2009 | $3,395 -2% | $297,500 +0.7% |
| 2006 | $3,464 -1.3% | $295,300 +3.7% |
| 2005 | $3,509 +0.2% | $284,800 +5.5% |
| 2004 | $3,501 +5.5% | $269,900 +12% |
| 2002 | $3,320 -41.8% | $241,000 |
| 2001 | $5,707 | -- |
Find assessor info on the county website
Neighborhood: 55345
Nearby homes
- $648,7003 bd3 ba2.5k sqft16300 Devon Dr, Minnetonka, MN 55345Off Market
- $600,3004 bd3 ba2.7k sqft4551 Tonkawood Rd, Minnetonka, MN 55345Off Market
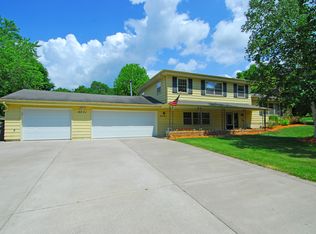
- $501,7003 bd2 ba1.5k sqft16301 Devon Dr, Minnetonka, MN 55345Off Market
- $933,9003 bd4 ba3.2k sqft4530 Tonkawood Rd, Minnetonka, MN 55345Off Market
- $684,9005 bd3 ba3k sqft16091 Highwood Dr, Minnetonka, MN 55345Off Market
- $534,6004 bd3 ba2k sqft16306 Devon Dr, Minnetonka, MN 55345Off Market
- $510,1004 bd3 ba1.3k sqft16060 Highwood Dr, Minnetonka, MN 55345Off Market
- $454,6004 bd2 ba2k sqft4525 Tonkawood Rd, Minnetonka, MN 55345Off Market
Nearby schools
GreatSchools rating
- 10/10Groveland Elementary SchoolGrades: K-5Distance: 1.6 mi
- 9/10Minnetonka East Middle SchoolGrades: 6-8Distance: 0.8 mi
- 10/10Minnetonka Senior High SchoolGrades: 9-12Distance: 1.5 mi
Get a cash offer in 3 minutes
Find out how much your home could sell for in as little as 3 minutes with a no-obligation cash offer.
Estimated market value
$854,100
Get a cash offer in 3 minutes
Find out how much your home could sell for in as little as 3 minutes with a no-obligation cash offer.
Estimated market value
$854,100
- Minnesota
- Hennepin County
- Minnetonka
- 55345
- 16120 Highwood Dr
Nearby cities
Nearby zip codes
Other Minnetonka Topics
