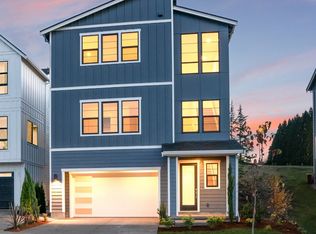
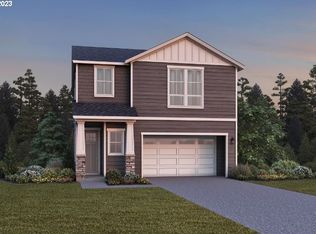
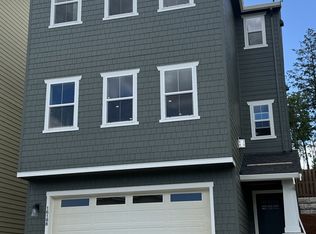
The Brookings floor plan features an open, light and bright main floor with spacious kitchen and large center island. Walk out of main floor to covered patio and landscaped yard! The primary suite offers a nicely appointed en-suite bath with dual vanity, soaking tub and tile-walled shower. The downstairs basement offers an additional bedroom, home office or bonus room, with a full bathroom. Photos depict similar Toll home. Buyer can personalize interior finish selection with the assistance of our design studio. Anticipated completion Summer '24.
This property is not currently displayed as for sale or rent on Zillow. This may be different from what's on other websites or public sources.