Check out this gorgeous all brick semi custom 2 Story in super desirable Hidden Valley Estates! 4 beds plus 4 total baths plus Finished lookout basement on over 1/2 Acre private lot! Main floor features 2 story foyer with refinished hardwood floors! Light and Bright stunning Family Room with 18ft ceilings, stone gas fireplace and hardwood flooring! Massive and updated eat in kitchen features SS appliances, pantry, center island with granite counters and wine rack, pendant lighting, solid staggered cabinetry with pull out drawers/spice rack plus glass tile backsplash! Tall white trim and doors throughout! Main floor also features formal living room or den with crown molding plus elegant formal dining room with updated fixture and hardwood floors! Guest powder room with gorgeous gray marble floors plus separate mud room off garage! Beautiful curved staircase leads you to the 2nd floor with updated hardwood flooring thoughout! Primary Suite features vaulted trey ceilings, large WIC plus massive full primary bath with vaulted ceilings, skylight, neutral ceramic tile floors, heated towel bar, double raised vanity with granite tops plus whirlpool tub and separate shower! 3 Large spare beds, all with hardwood floors (2 with trey ceilings) and walk in closets! 2nd floor laundry--all appliances will stay! Recently finished full basement features look out windows with exercise area, full bath with ceramic tile floor and updated vanity, plus huge Rec Room area and Game Room with beverage area with built in cabinets, sink, mini fridge and granite tops! 3 Car heated and finished side load garage with epoxy floors, slop sink, FRP Paneling and led lighting is a mechanic's hideaway! Extended concrete drive too! Exterior features gorgeous front porch with brick pavers plus super private back yard with maintenance free deck, newer shed ('16) with concrete flooring and fenced in dog run with gorgeous private wooded views--over 1/2 Acre lot! No neighbors behind you! Immediate possession if needed--don't wait in this one!
Closed
$657,850
16120 Ridgewood Dr, Homer Glen, IL 60491
4beds
3,316sqft
Single Family Residence
Built in 2001
0.57 Acres Lot
$705,600 Zestimate®
$198/sqft
$4,812 Estimated rent
Home value
$705,600
$670,000 - $741,000
$4,812/mo
Zestimate® history
Owner options
List your home for rent
$4,812/mo
Rent Zestimate®
Find your next renter with Zillow Rental Manager. Plus, with online applications, you can quickly screen prospective tenants – for free.
$4,812/mo
Rent Zestimate®
Refinance and save
$4,765/mo
Est. payment
Refinancing to a lower rate could help reduce your monthly payments and save thousands over the life of the loan.
$4,765/mo
Est. payment
Explore your selling options
Work with a Zillow partner agent
Leverage their expertise and Zillow's premium Showcase listings to get your home seen by more buyers.
Get startedList with your own agent
Get your home in front of millions of buyers by listing it on Zillow.
Learn how to do itSell it yourself
Take full control of how buyers see your home on Zillow by listing For Sale by Owner (FSBO).
List your homeWhat's special
Zillow last checked:
Listing updated:
Listed by:
David Cobb 708-205-2622,
RE/MAX 10
Bought with:
Mahmoud Hamad
HomeSmart Realty Group
Source: MRED as distributed by MLS GRID,MLS#: 12146698
Facts & features
Interior
Bedrooms & bathrooms
- Bedrooms: 4
- Bathrooms: 4
- Full bathrooms: 3
- 1/2 bathrooms: 1
Rooms
- Room types: Recreation Room, Mud Room, Foyer, Game Room, Exercise Room, Storage
Primary bedroom
- Features: Flooring (Hardwood), Window Treatments (All), Bathroom (Full, Double Sink, Whirlpool & Sep Shwr)
- Level: Second
- Area: 294 Square Feet
- Dimensions: 21X14
Bedroom 2
- Features: Flooring (Hardwood), Window Treatments (All)
- Level: Second
- Area: 224 Square Feet
- Dimensions: 16X14
Bedroom 3
- Features: Flooring (Hardwood), Window Treatments (All)
- Level: Second
- Area: 169 Square Feet
- Dimensions: 13X13
Bedroom 4
- Features: Flooring (Hardwood), Window Treatments (All)
- Level: Second
- Area: 169 Square Feet
- Dimensions: 13X13
Dining room
- Features: Flooring (Hardwood), Window Treatments (Curtains/Drapes)
- Level: Main
- Area: 169 Square Feet
- Dimensions: 13X13
Exercise room
- Features: Flooring (Vinyl)
- Level: Basement
- Area: 204 Square Feet
- Dimensions: 17X12
Family room
- Features: Flooring (Hardwood), Window Treatments (All)
- Level: Main
- Area: 396 Square Feet
- Dimensions: 22X18
Foyer
- Features: Flooring (Hardwood), Window Treatments (All)
- Level: Main
- Area: 90 Square Feet
- Dimensions: 10X9
Game room
- Features: Flooring (Vinyl), Window Treatments (All)
- Level: Basement
- Area: 357 Square Feet
- Dimensions: 21X17
Kitchen
- Features: Kitchen (Eating Area-Breakfast Bar, Eating Area-Table Space, Island, Pantry-Closet, Granite Counters), Flooring (Hardwood), Window Treatments (All)
- Level: Main
- Area: 425 Square Feet
- Dimensions: 25X17
Laundry
- Features: Flooring (Ceramic Tile)
- Level: Second
- Area: 42 Square Feet
- Dimensions: 7X6
Living room
- Features: Flooring (Hardwood), Window Treatments (Curtains/Drapes)
- Level: Main
- Area: 156 Square Feet
- Dimensions: 13X12
Mud room
- Features: Flooring (Ceramic Tile), Window Treatments (All)
- Level: Main
- Area: 60 Square Feet
- Dimensions: 10X6
Recreation room
- Features: Flooring (Vinyl), Window Treatments (All)
- Level: Basement
- Area: 378 Square Feet
- Dimensions: 21X18
Storage
- Features: Flooring (Other)
- Level: Basement
- Area: 120 Square Feet
- Dimensions: 12X10
Heating
- Natural Gas, Forced Air, Sep Heating Systems - 2+
Cooling
- Central Air
Appliances
- Included: Range, Microwave, Dishwasher, Refrigerator, Freezer, Washer, Dryer, Disposal, Stainless Steel Appliance(s), Wine Refrigerator, Humidifier
- Laundry: Upper Level, Gas Dryer Hookup, In Unit, Sink
Features
- Cathedral Ceiling(s), Built-in Features, Walk-In Closet(s), High Ceilings, Open Floorplan
- Flooring: Hardwood
- Windows: Skylight(s)
- Basement: Finished,9 ft + pour,Full,Daylight
- Attic: Pull Down Stair,Unfinished
- Number of fireplaces: 1
- Fireplace features: Wood Burning, Gas Starter, Family Room
Interior area
- Total structure area: 4,948
- Total interior livable area: 3,316 sqft
- Finished area below ground: 1,632
Property
Parking
- Total spaces: 3
- Parking features: Concrete, Side Driveway, Garage Door Opener, Heated Garage, On Site, Garage Owned, Attached, Garage
- Attached garage spaces: 3
- Has uncovered spaces: Yes
Accessibility
- Accessibility features: No Disability Access
Features
- Stories: 2
- Patio & porch: Deck
- Exterior features: Dog Run
Lot
- Size: 0.57 Acres
- Dimensions: 89 X 277 X 99 X 235
- Features: Landscaped, Wooded, Mature Trees, Backs to Trees/Woods
Details
- Additional structures: Shed(s)
- Parcel number: 1605232070230000
- Special conditions: None
- Other equipment: Central Vacuum, TV-Cable, Ceiling Fan(s), Sump Pump, Sprinkler-Lawn, Backup Sump Pump;
Construction
Type & style
- Home type: SingleFamily
- Architectural style: Traditional
- Property subtype: Single Family Residence
Materials
- Brick
- Foundation: Concrete Perimeter
- Roof: Asphalt
Condition
- New construction: No
- Year built: 2001
Utilities & green energy
- Electric: Circuit Breakers
- Sewer: Public Sewer
- Water: Public
Community & HOA
Community
- Features: Curbs, Sidewalks, Street Lights, Street Paved
- Security: Security System, Carbon Monoxide Detector(s)
- Subdivision: Hidden Valley Estates
HOA
- Services included: None
Location
- Region: Homer Glen
Financial & listing details
- Price per square foot: $198/sqft
- Annual tax amount: $15,669
- Date on market: 9/6/2024
- Listing terms: Conventional
- Ownership: Fee Simple
Price history
| Date | Event | Price |
|---|---|---|
| 10/14/2024 | Sold | $657,850+1.2%$198/sqft |
Source:  MRED as distributed by MLS GRID #12146698 Report a problem MRED as distributed by MLS GRID #12146698 Report a problem | ||
| 9/8/2024 | Contingent | $649,900$196/sqft |
Source: MRED as distributed by MLS GRID #12146698 Report a problem | ||
| 9/6/2024 | Listed for sale | $649,900+44.4%$196/sqft |
Source: MRED as distributed by MLS GRID #12146698 Report a problem | ||
| 7/14/2016 | Sold | $450,000$136/sqft |
Source: MRED as distributed by MLS GRID #09159138 Report a problem | ||
Public tax history
Tax history is unavailable.
Neighborhood: 60491
Nearby homes
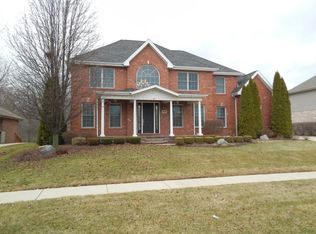
- $733,0004 bd4 ba3.3k sqft16120 S Ridgewood Dr, Homer Glen, IL 60491Off Market
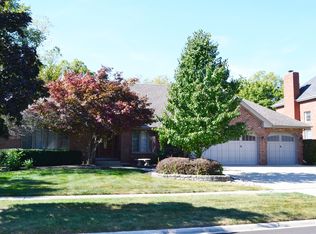
- $708,2003 bd3 ba2.5k sqft16140 Ridgewood Dr, Homer Glen, IL 60491Off Market
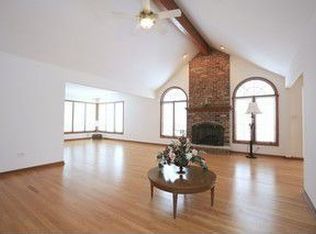
- $676,2003 bd2 ba2.7k sqft16140 S Ridgewood Dr, Homer Glen, IL 60491Off Market
- $705,600-- bd-- ba2.9k sqft16110 S Ridgewood Dr, Homer Glen, IL 60491Off Market
- $766,000-- bd-- ba2.7k sqft16146 S Ridgewood Dr, Homer Glen, IL 60491Off Market
- $686,300-- bd-- ba3.3k sqft16106 S Ridgewood Dr, Homer Glen, IL 60491Off Market
- $667,9003 bd3 ba2.9k sqft16121 Ridgewood Dr, Homer Glen, IL 60491Off Market
- $742,500-- bd-- ba3.4k sqft16141 S Ridgewood Dr, Homer Glen, IL 60491Off Market
Nearby schools
GreatSchools rating
- 9/10Hadley Middle SchoolGrades: 5-6Distance: 0.7 mi
- 10/10Homer Jr High SchoolGrades: 7-8Distance: 0.7 mi
- 10/10Lockport Township High School EastGrades: 9-12Distance: 4.9 mi
Schools provided by the listing agent
- District: 33C
Source: MRED as distributed by MLS GRID. This data may not be complete. We recommend contacting the local school district to confirm school assignments for this home.
Get a cash offer in 3 minutes
Find out how much your home could sell for in as little as 3 minutes with a no-obligation cash offer.
Estimated market value
$705,600
Get a cash offer in 3 minutes
Find out how much your home could sell for in as little as 3 minutes with a no-obligation cash offer.
Estimated market value
$705,600
- Illinois
- Will County
- Homer Glen
- 60491
- 16120 Ridgewood Dr
