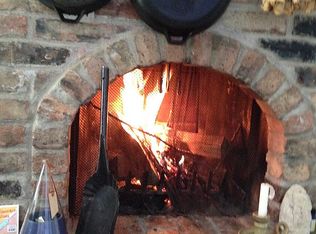
Watch the seasons change around you from your hilltop setting on Rosemary Lane. Owned by the original builder's family (Rosemary was his wife for whom the street was named), until its renovation in 2024, this home has updated finishes, while keeping the best details of the 1977 build - and the spectacular view from the vaulted living room. Entertain in the open living and dining room, or gather around the center island in the renovated kitchen. Step out onto the deck and appreciate the privacy of the tree canopy in the summertime. This home is a great option for one-level living, with the primary suite , public living spaces and laundry all conveniently located on the main floor. A second bedroom (used as an office) and renovated full bath are on the main, with three more bedrooms on the lower level, with their own renovated full bath. The walkout lower level has a fun entertaining area with wet bar, sliding doors to an adjoining patio, and sunken family room centered on the stone fireplace. Large mudroom/laundry with multiple closets, LL finished storage room, and access from either floor of the home to the attached garage with EV charger, add to the everyday usability. Sellers' recent additions include installing radon mitigation, paving the asphalt driveway, tree and buckthorn work, new carpet and plumbing and electrical improvements (see supplements for a full list.) In the ever-popular Wayzata school district, find your little slice of chalet-style heaven in every season.
Closed
$803,500
16120 Rosemary Ln, Wayzata, MN 55391
5beds
3,195sqft
Single Family
Built in 1977
1.16 Acres Lot
$805,000 Zestimate®
$251/sqft
$6,414 Estimated rent
Home value
$805,000
$749,000 - $869,000
$6,414/mo
Zestimate® history
Owner options
List your home for rent
$6,414/mo
Rent Zestimate®
Find your next renter with Zillow Rental Manager. Plus, with online applications, you can quickly screen prospective tenants – for free.
$6,414/mo
Rent Zestimate®
Refinance and save
$5,150/mo
Est. payment
Refinancing to a lower rate could help reduce your monthly payments and save thousands over the life of the loan.
$5,150/mo
Est. payment
Explore your selling options
Work with a Zillow partner agent
Leverage their expertise and Zillow's premium Showcase listings to get your home seen by more buyers.
Get startedList with your own agent
Get your home in front of millions of buyers by listing it on Zillow.
Learn how to do itSell it yourself
Take full control of how buyers see your home on Zillow by listing For Sale by Owner (FSBO).
List your homeWhat's special
Zillow last checked:
Listing updated:
Listed by:
Jonna Kosalko 612-695-3136,
Coldwell Banker Realty - Lakes,
Barb Davis 612-554-0994 612-554-0994
Bought with:
Michael D Bartus
Lakes Sotheby's International
Source: NorthstarMLS as distributed by MLS GRID,MLS#: 7022344
Facts & features
Interior
Bedrooms & bathrooms
- Bedrooms: 5
- Bathrooms: 3
- Full bathrooms: 2
- 3/4 bathrooms: 1
Bedroom
- Level: Main
- Area: 195 Square Feet
- Dimensions: 15x13
Bedroom 2
- Level: Main
- Area: 132 Square Feet
- Dimensions: 12x11
Bedroom 3
- Level: Lower
- Area: 121 Square Feet
- Dimensions: 11x11
Bedroom 4
- Level: Lower
- Area: 117 Square Feet
- Dimensions: 13x9
Bedroom 5
- Level: Lower
- Area: 150 Square Feet
- Dimensions: 15x10
Deck
- Level: Main
- Area: 300 Square Feet
- Dimensions: 30x10
Dining room
- Level: Main
- Area: 154 Square Feet
- Dimensions: 14x11
Family room
- Level: Lower
- Area: 285 Square Feet
- Dimensions: 19x15
Kitchen
- Level: Main
- Area: 182 Square Feet
- Dimensions: 14x13
Laundry
- Level: Main
- Area: 63 Square Feet
- Dimensions: 7x9
Living room
- Level: Main
- Area: 285 Square Feet
- Dimensions: 19x15
Mud room
- Level: Main
- Area: 54 Square Feet
- Dimensions: 9x6
Recreation room
- Level: Lower
- Area: 126 Square Feet
- Dimensions: 14x9
Storage
- Level: Lower
- Area: 104 Square Feet
- Dimensions: 13x8
Utility room
- Level: Lower
Heating
- Forced Air
Cooling
- Central Air
Appliances
- Included: Dishwasher, Disposal, Dryer, Gas Water Heater, Microwave, Range, Refrigerator, Stainless Steel Appliance(s), Washer, Water Softener Owned
- Laundry: Laundry Room, Main Level, Sink
Features
- Basement: Block,Egress Window(s),Finished,Full,Storage Space,Walk-Out Access
- Number of fireplaces: 2
- Fireplace features: Family Room, Living Room, Stone
Interior area
- Total structure area: 3,195
- Total interior livable area: 3,195 sqft
- Finished area above ground: 1,612
- Finished area below ground: 1,520
Property
Parking
- Total spaces: 2
- Parking features: Attached, Asphalt, Electric Vehicle Charging Station(s)
- Attached garage spaces: 2
- Details: Garage Dimensions (21x23)
Accessibility
- Accessibility features: None
Features
- Levels: One
- Stories: 1
- Patio & porch: Deck
Lot
- Size: 1.16 Acres
- Dimensions: S82 x 433 x 155 x 307
- Features: Tree Coverage - Heavy
Details
- Foundation area: 1683
- Parcel number: 0811722110032
- Zoning description: Residential-Single Family
Construction
Type & style
- Home type: SingleFamily
- Property subtype: Single Family
Materials
- Block
- Roof: Age 8 Years or Less,Architectural Shingle
Condition
- New construction: No
- Year built: 1977
Utilities & green energy
- Electric: Circuit Breakers, Power Company: Xcel Energy
- Gas: Natural Gas
- Sewer: City Sewer/Connected
- Water: City Water/Connected
Community & HOA
Community
- Subdivision: Silent Oaks
HOA
- Has HOA: No
Location
- Region: Wayzata
Financial & listing details
- Price per square foot: $251/sqft
- Tax assessed value: $681,000
- Annual tax amount: $7,213
- Date on market: 2/19/2026
- Cumulative days on market: 11 days
- Road surface type: Paved
Price history
| Date | Event | Price |
|---|---|---|
| 3/31/2026 | Sold | $803,500+7.1%$251/sqft |
Source:  NorthstarMLS as distributed by MLS GRID #7022344 Report a problem NorthstarMLS as distributed by MLS GRID #7022344 Report a problem | ||
| 3/4/2026 | Pending sale | $750,000$235/sqft |
Source: NorthstarMLS as distributed by MLS GRID #7022344 Report a problem | ||
| 2/20/2026 | Listed for sale | $750,000+7.1%$235/sqft |
Source: NorthstarMLS as distributed by MLS GRID #7022344 Report a problem | ||
| 5/16/2024 | Sold | $700,000+0%$219/sqft |
Source: NorthstarMLS as distributed by MLS GRID #6518703 Report a problem | ||
| 4/25/2024 | Pending sale | $699,900$219/sqft |
Source: NorthstarMLS as distributed by MLS GRID #6518703 Report a problem | ||
| 4/15/2024 | Listing removed | -- |
Source: NorthstarMLS as distributed by MLS GRID #6518703 Report a problem | ||
| 4/13/2024 | Listed for sale | $699,900+133.3%$219/sqft |
Source: NorthstarMLS as distributed by MLS GRID #6518703 Report a problem | ||
| 10/26/2023 | Sold | $300,000$94/sqft |
Source: Public Record Report a problem | ||
Public tax history
| Year | Property taxes | Tax assessment |
|---|---|---|
| 2025 | $7,213 +7.8% | $681,000 +20% |
| 2024 | $6,689 +4% | $567,300 +2.1% |
| 2023 | $6,431 +0.1% | $555,900 +4.2% |
| 2022 | $6,422 +0.8% | $533,600 +10.7% |
| 2021 | $6,369 -1.7% | $482,200 +0.4% |
| 2020 | $6,481 +1.8% | $480,200 +2% |
| 2019 | $6,369 -1.7% | $471,000 +4.2% |
| 2018 | $6,481 +8.2% | $452,000 +4% |
| 2017 | $5,988 -0.9% | $434,700 -5.8% |
| 2016 | $6,045 -7.1% | $461,600 +8% |
| 2015 | $6,509 +5.3% | $427,600 +0.5% |
| 2014 | $6,183 -1.5% | $425,400 -1.2% |
| 2013 | $6,278 -4.7% | $430,700 -7.9% |
| 2012 | $6,590 +4.5% | $467,500 -1% |
| 2011 | $6,306 +5.9% | $472,000 -1.4% |
| 2010 | $5,953 +5.5% | $478,900 |
| 2009 | $5,641 +3.7% | $478,900 +4.8% |
| 2006 | $5,440 +9.2% | $456,800 +7.7% |
| 2005 | $4,980 +4.4% | $424,200 +9.1% |
| 2004 | $4,770 +7.3% | $388,700 +12% |
| 2002 | $4,447 -34% | $347,100 |
| 2001 | $6,738 | -- |
Find assessor info on the county website
Neighborhood: 55391
Nearby homes
- $542,2004 bd3 ba1.5k sqft16216 Ice Circle Dr, Wayzata, MN 55391Off Market
- $743,0003 bd2 ba2.4k sqft16110 Rosemary Ln, Wayzata, MN 55391Off Market
- $472,2002 bd2 ba1.3k sqft16212 Ice Circle Dr, Wayzata, MN 55391Off Market
- $426,1004 bd2 ba1k sqft16220 Ice Circle Dr, Wayzata, MN 55391Off Market
- $797,2004 bd3 ba2.2k sqft16130 Rosemary Ln, Wayzata, MN 55391Off Market
- $705,0002 bd3 ba2.3k sqft2032 Blackberry Ln, Wayzata, MN 55391Sold
- $835,0005 bd5 ba4.4k sqft16208 Ice Circle Dr, Wayzata, MN 55391Sold
- $748,6005 bd3 ba3k sqft2024 Blackberry Ln, Wayzata, MN 55391Off Market
Nearby schools
GreatSchools rating
- 9/10Gleason Lake Elementary SchoolGrades: K-5Distance: 1.6 mi
- 9/10Wayzata West Middle SchoolGrades: 6-8Distance: 2 mi
- 10/10Wayzata High SchoolGrades: 9-12Distance: 5.9 mi
Get a cash offer in 3 minutes
Find out how much your home could sell for in as little as 3 minutes with a no-obligation cash offer.
Estimated market value
$805,000
Get a cash offer in 3 minutes
Find out how much your home could sell for in as little as 3 minutes with a no-obligation cash offer.
Estimated market value
$805,000
- Minnesota
- Hennepin County
- Wayzata
- 55391
- 16120 Rosemary Ln
Nearby cities
Nearby zip codes
Other Wayzata Topics
