"Home Is Where Your Heart Will Be"! This charming one level custom built home is an absolute treasure. One acre surrounds the home & shop with meticulous grounds. This custom floorplan offers high ceilings, 2 sided fireplace, hardwood floors, French doors, skylight & so much more! The bright kitchen offers an island, all appliances & a breakfast nook. Living & family rooms give flexibility for family and entertaining. All bedrooms are spacious & offer walk in closets. The ensuite is a sanctuary of custom design & amenities. A fireplace & hardwood floors beckon you to the den/reading room. Venture to the 24 X 42 shop that offers power, shelving, a car hoist, pellet stove, Air compressor & more. (2) 8' doors & (1) 12' door are perfect for all the toys & hobbies. This is truly a mecca for mechanics, carpenters, car enthusiasts, handymen extraordinaire & more.
Sold
$865,000
16120 SW Oberst Ln, Sherwood, OR 97140
3beds
2,541sqft
Residential, Single Family Residence
Built in 2005
1 Acres Lot
$907,400 Zestimate®
$340/sqft
$3,444 Estimated rent
Home value
$907,400
$862,000 - $953,000
$3,444/mo
Zestimate® history
Owner options
List your home for rent
$3,444/mo
Rent Zestimate®
Find your next renter with Zillow Rental Manager. Plus, with online applications, you can quickly screen prospective tenants – for free.
$3,444/mo
Rent Zestimate®
Refinance and save
$5,232/mo
Est. payment
Refinancing to a lower rate could help reduce your monthly payments and save thousands over the life of the loan.
$5,232/mo
Est. payment
Explore your selling options
Work with a Zillow partner agent
Leverage their expertise and Zillow's premium Showcase listings to get your home seen by more buyers.
Get startedList with your own agent
Get your home in front of millions of buyers by listing it on Zillow.
Learn how to do itSell it yourself
Take full control of how buyers see your home on Zillow by listing For Sale by Owner (FSBO).
List your homeWhat's special
Zillow last checked:
Listing updated:
Listed by:
Susy Calhoun 503-544-2256,
Better Homes & Gardens Realty
Bought with:
Marie Boatsman, 200605106
Berkshire Hathaway HomeServices NW Real Estate
Source: RMLS (OR),MLS#: 24483658
Facts & features
Interior
Bedrooms & bathrooms
- Bedrooms: 3
- Bathrooms: 2
- Full bathrooms: 2
- Main level bathrooms: 2
Rooms
- Room types: Den, Nook, Laundry, Bedroom 2, Bedroom 3, Dining Room, Family Room, Kitchen, Living Room, Primary Bedroom
Primary bedroom
- Features: Ceiling Fan, French Doors, Skylight, Bamboo Floor, Double Sinks, Ensuite, Soaking Tub, Tile Floor, Vaulted Ceiling, Walkin Closet
- Level: Main
- Area: 180
- Dimensions: 12 x 15
Bedroom 2
- Features: High Ceilings, Walkin Closet, Wallto Wall Carpet
- Level: Main
- Area: 132
- Dimensions: 11 x 12
Bedroom 3
- Features: High Ceilings, Walkin Closet, Wallto Wall Carpet
- Level: Main
- Area: 132
- Dimensions: 11 x 12
Dining room
- Features: Coved, Formal, Wallto Wall Carpet
- Level: Main
- Area: 143
- Dimensions: 11 x 13
Family room
- Features: Fireplace, Hardwood Floors, Vaulted Ceiling
- Level: Main
- Area: 209
- Dimensions: 11 x 19
Kitchen
- Features: Dishwasher, Eat Bar, Hardwood Floors, Island, Microwave, Pantry, Sliding Doors, Free Standing Range, Free Standing Refrigerator, Granite, High Ceilings
- Level: Main
- Area: 150
- Width: 15
Living room
- Features: Fireplace, High Ceilings, Wallto Wall Carpet
- Level: Main
- Area: 234
- Dimensions: 13 x 18
Heating
- Forced Air 95 Plus, Fireplace(s)
Cooling
- Central Air
Appliances
- Included: Dishwasher, Free-Standing Gas Range, Free-Standing Refrigerator, Microwave, Range Hood, Washer/Dryer, Free-Standing Range, Gas Water Heater
- Laundry: Laundry Room
Features
- Ceiling Fan(s), Granite, High Ceilings, Soaking Tub, Vaulted Ceiling(s), Built-in Features, Sink, Walk-In Closet(s), Coved, Formal, Eat Bar, Kitchen Island, Pantry, Double Vanity, Loft, Storage
- Flooring: Bamboo, Hardwood, Heated Tile, Tile, Vinyl, Wall to Wall Carpet, Concrete
- Doors: French Doors, Sliding Doors
- Windows: Double Pane Windows, Vinyl Frames, Bay Window(s), Skylight(s)
- Basement: Crawl Space
- Number of fireplaces: 2
- Fireplace features: Gas
Interior area
- Total structure area: 2,541
- Total interior livable area: 2,541 sqft
Property
Parking
- Total spaces: 2
- Parking features: Covered, Driveway, RV Access/Parking, RV Boat Storage, Garage Door Opener, Attached
- Attached garage spaces: 2
- Has uncovered spaces: Yes
Accessibility
- Accessibility features: Accessible Hallway, Main Floor Bedroom Bath, One Level, Utility Room On Main, Walkin Shower, Accessibility
Features
- Levels: One
- Stories: 1
- Patio & porch: Patio
- Exterior features: Gas Hookup, Yard
Lot
- Size: 1 Acres
- Features: Corner Lot, Gentle Sloping, Pasture, Private, Sprinkler, Acres 1 to 3
Details
- Additional structures: GasHookup, RVParking, RVBoatStorage, Workshop, Workshopnull, Storage
- Parcel number: 00802652
- Zoning: RRFF-5
Construction
Type & style
- Home type: SingleFamily
- Architectural style: Custom Style
- Property subtype: Residential, Single Family Residence
Materials
- Metal Siding, Brick, Cement Siding
- Foundation: Concrete Perimeter
- Roof: Composition
Condition
- Resale
- New construction: No
- Year built: 2005
Utilities & green energy
- Electric: 220 Volts
- Gas: Gas Hookup, Gas
- Sewer: Septic Tank
- Water: Shared Well
- Utilities for property: DSL
Community & HOA
Community
- Subdivision: Far West Association Neighbors
HOA
- Has HOA: No
Location
- Region: Sherwood
Financial & listing details
- Price per square foot: $340/sqft
- Tax assessed value: $838,023
- Annual tax amount: $8,587
- Date on market: 3/29/2024
- Cumulative days on market: 49 days
- Listing terms: Cash,Conventional
- Road surface type: Paved
Price history
| Date | Event | Price |
|---|---|---|
| 5/29/2024 | Sold | $865,000-3.8%$340/sqft |
Source:  RMLS (OR) #24483658 Report a problem RMLS (OR) #24483658 Report a problem | ||
| 5/17/2024 | Pending sale | $899,000$354/sqft |
Source: RMLS (OR) #24483658 Report a problem | ||
| 5/9/2024 | Price change | $899,000-2.8%$354/sqft |
Source: RMLS (OR) #24483658 Report a problem | ||
| 3/29/2024 | Listed for sale | $925,000+538.2%$364/sqft |
Source: RMLS (OR) #24483658 Report a problem | ||
| 11/20/1997 | Sold | $144,950$57/sqft |
Source: Public Record Report a problem | ||
Public tax history
| Year | Property taxes | Tax assessment |
|---|---|---|
| 2025 | $9,123 +4% | $538,502 +3% |
| 2024 | $8,774 +2.2% | $522,818 +3% |
| 2023 | $8,587 +13.5% | $507,591 +3% |
| 2022 | $7,566 +2.4% | $492,807 +3% |
| 2021 | $7,388 +2.2% | $478,454 +3% |
| 2020 | $7,233 +2.3% | $464,519 +3% |
| 2019 | $7,068 +1.8% | $450,990 +3% |
| 2018 | $6,943 | $437,854 +3% |
| 2017 | $6,943 +8.5% | $425,101 +3% |
| 2016 | $6,396 | $412,719 +3% |
| 2015 | $6,396 +3.9% | $400,698 +3% |
| 2014 | $6,155 +5.7% | $389,027 +3% |
| 2013 | $5,821 +2.2% | $377,696 +3% |
| 2012 | $5,697 +2.6% | $366,695 +3% |
| 2011 | $5,552 +3.2% | $356,015 +3% |
| 2010 | $5,382 +2.5% | $345,646 +3% |
| 2009 | $5,251 +7.4% | $335,579 +3% |
| 2008 | $4,888 +2.1% | $325,805 +3% |
| 2007 | $4,788 +40.9% | $316,316 +20.7% |
| 2006 | $3,397 +82.8% | $262,104 +83.3% |
| 2005 | $1,859 +1% | $142,975 +3% |
| 2004 | $1,841 +3.1% | $138,811 +3% |
| 2003 | $1,785 +2.7% | $134,768 +3% |
| 2002 | $1,738 +1.3% | $130,843 +3% |
| 2001 | $1,715 +6.2% | $127,032 +3% |
| 2000 | $1,615 | $123,332 |
Find assessor info on the county website
Neighborhood: 97140
Nearby homes
- $1,056,7005 bd2 ba3.8k sqft25484 SW Ladd Hill Rd, Sherwood, OR 97140Off Market
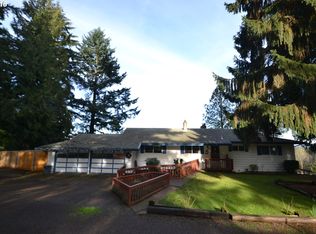
- $766,2003 bd1 ba2.6k sqft25212 SW Ladd Hill Rd, Sherwood, OR 97140Off Market
- $870,8005 bd2 ba2.5k sqft15930 SW Oberst Ln, Sherwood, OR 97140Off Market
- $895,0003 bd2 ba1.7k sqft25152 SW Ladd Hill Rd, Sherwood, OR 97140Sold
- $879,0003 bd2 ba1.7k sqft25425 SW Ladd Hill Rd, Sherwood, OR 97140Off Market
- $982,8004 bd2 ba2.2k sqft25102 SW Ladd Hill Rd, Sherwood, OR 97140Off Market
- $1,858,5005 bd5 ba5.6k sqft25213 SW Ladd Hill Rd, Sherwood, OR 97140Off Market
- $806,1003 bd2 ba2k sqft15910 SW Oberst Ln, Sherwood, OR 97140Off Market
Nearby schools
GreatSchools rating
- 8/10Hawks View Elementary SchoolGrades: PK-5Distance: 1.5 mi
- 9/10Sherwood Middle SchoolGrades: 6-8Distance: 1.4 mi
- 10/10Sherwood High SchoolGrades: 9-12Distance: 2 mi
Schools provided by the listing agent
- Elementary: Archer Glen
- Middle: Sherwood
- High: Sherwood
Source: RMLS (OR). This data may not be complete. We recommend contacting the local school district to confirm school assignments for this home.
Get a cash offer in 3 minutes
Find out how much your home could sell for in as little as 3 minutes with a no-obligation cash offer.
Estimated market value
$907,400
Get a cash offer in 3 minutes
Find out how much your home could sell for in as little as 3 minutes with a no-obligation cash offer.
Estimated market value
$907,400
- Oregon
- Clackamas County
- Sherwood
- 97140
- 16120 SW Oberst Ln
Nearby cities
Nearby zip codes
Other Sherwood Topics
