Skip main navigation
Off market
  • $4,212,000

    16120 Sunset Pines Cir, Cape Haze, FL 33921

    4beds
    6,765sqft
    SingleFamily
    Built in 2005
    0.54 Acres Lot
    $4,212,000 Zestimate®
    $623/sqft
    $7,628 Estimated rent

    Home value

    $4,212,000

    $3.62M - $4.89M

    $7,628/mo

    Zestimate® history
    Loading
    Loading...

    Owner options

    List your home for rent

    $7,628/mo

    Rent Zestimate®

    Find your next renter with Zillow Rental Manager. Plus, with online applications, you can quickly screen prospective tenants – for free.

    Learn more

    $7,628/mo

    Rent Zestimate®

    Refinance and save

    $28,153/mo

    Est. payment

    Refinancing to a lower rate could help reduce your monthly payments and save thousands over the life of the loan.

    See today's rates

    $28,153/mo

    Est. payment

    Explore your selling options

    Work with a Zillow partner agent

    Leverage their expertise and Zillow's premium Showcase listings to get your home seen by more buyers.

    Get started

    List with your own agent

    Get your home in front of millions of buyers by listing it on Zillow.

    Learn how to do it

    Sell it yourself

    Take full control of how buyers see your home on Zillow by listing For Sale by Owner (FSBO).

    List your home

    What's special

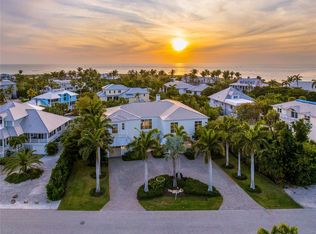
    'Seven Gables' graces the tranquil North Shore on an oversized lot and boasts 6,765 SF of living and 4 en-suite bedrooms. Impeccably constructed in 2005 with concrete block and cement siding, in a contemporary "Key West" style. Exquisite custom finishes are showcased throughout the meticulous and elegant interiors. The main entrance welcomes guests into the impressive Great Room, with polished granite floors and soaring 25 ft ceilings. A masterfully designed, one-of-a-kind spiral staircase takes you to the upper-level gallery/atrium and the two primary en suite bedrooms. The main primary bedroom boasts a gas fireplace and expansive bathroom with his and hers functionality throughout. The sunny kitchen with premium appliances enjoys ample space for cooking, entertaining and dining, with adjoining separate dining room. Beautifully and lushly landscaped, offering total privacy for a swim in the pool and spa. Added conveniences include an elevator to all levels, integrated lighting system, furniture package, whole house intercom, garage parking for 4 and access to one of the quietest of beaches on the island. This lovely island home is currently priced BELOW replacement cost.

    This property is off market, which means it's not currently listed for sale or rent on Zillow. This may be different from what's available on other websites or public sources.

    Facts & features

    Interior

    Bedrooms & bathrooms
    • Bedrooms: 4
    • Bathrooms: 5
    • Full bathrooms: 4
    • 1/2 bathrooms: 1
    Heating
    • central, Electric
    Cooling
    • Central
    Appliances
    • Included: Dishwasher, Dryer, Garbage disposal, Microwave, Refrigerator, Trash compactor, Washer
    • Laundry: Laundry Room, Upper Floor
    Features
    • Cathedral Ceiling(s), Ceiling Fans(s), High Ceiling(s), Central Vaccum, Walk-In Closet(s), Skylight(s), Eating Space In Kitchen, Wet Bar, Built in Features, Stone Counters, Tray Ceiling(s), Elevator
    • Flooring: Tile, Carpet
    • Windows: ENERGY STAR Qualified Windows, Insulated Windows, Low Emissivity Windows
    • Basement: Parking
    • Has fireplace: Yes
    • Fireplace features: Gas, Master Bedroom
    Interior area
    • Structure area source: Public Records
    • Total interior livable area: 6,765 sqft

    Property

    Parking
    • Total spaces: 4
    • Parking features: Garage, Open
    Accessibility
    • Accessibility features: Accessible Elevator Installed
    Features
    • Levels: Two
    • Patio & porch: Covered, Deck, Patio, Porch, Screened, Side Porch
    • Pool features: Heated, Auto Cleaner, In Ground, Gunite, Lighting, Pool Alarm
    • Has spa: Yes
    • Spa features: Heated, In Ground
    • Fencing: Vinyl
    Lot
    • Size: 0.54 Acres
    • Dimensions: 125x182
    • Features: Oversized Lot, Street Paved
    • Residential vegetation: Trees/Landscaped
    Details
    • Parcel number: 422027427001
    • Zoning: RSF3.5

    Construction

    Type & style
    • Home type: SingleFamily
    • Architectural style: Contemporary, Key West
    Materials
    • Roof: Metal
    Condition
    • Year built: 2005

    Utilities & green energy

    • Sewer: Public Sewer
    • Water: Public, Well
    • Utilities for property: Public, Sprinkler Well, Underground Utilities, Propane
    Green energy
    • Energy efficient items: Windows
    • Indoor air quality: No Smoking-Interior Buildg, Air Filters MERV 10+

    Community & neighborhood

    Security
    • Security features: Security System Owned, Smoke Detector(s), Fire Sprinkler System, Security System, Fire Alarm
    Location
    • Region: Cape Haze
    • Subdivision: GULF SHORES NORTH 04

    HOA & financial

    HOA
    • Has HOA: Yes
    • HOA fee: $18 monthly

    Other

    Other facts
    • Appliances: Dishwasher, Dryer, Refrigerator, Washer, Cooktop, Disposal, Microwave, Bar Fridge, Built-In Oven, Wine Refrigerator, Exhaust Fan, Trash Compactor, Gas Water Heater, Tankless Water Heater, Water Softener, Ice Maker, Water Filtration System
    • Association Fee Requirement: Required
    • Building Area Source: Public Records
    • Community Features: Deed Restrictions
    • Construction Materials: Block, Stucco, Wood Frame, Cement Siding
    • Cooling: Central Air, Zoned
    • Direction Faces: West
    • Exterior Features: Sliding Doors, Irrigation System, French Doors, Fenced, Storage, Lighting
    • Flooring: Carpet, Ceramic Tile, Bamboo, Porcelain Tile, Tile, Granite
    • Heating: Electric, Zoned, Central, Exhaust Fans, Reverse Cycle
    • Interior Features: Cathedral Ceiling(s), Ceiling Fans(s), High Ceiling(s), Central Vaccum, Walk-In Closet(s), Skylight(s), Eating Space In Kitchen, Wet Bar, Built in Features, Stone Counters, Tray Ceiling(s), Elevator
    • Additional Rooms: Den/Library/Office, Formal Dining Room Separate, Great Room, Attic, Media Room
    • Levels: Two
    • Lot Features: Oversized Lot, Street Paved
    • Parking Features: Circular Driveway, Oversized, Garage Door Opener
    • Roof: Metal, Membrane
    • Architectural Style: Contemporary, Key West
    • Association Fee Frequency: Annually
    • Patio And Porch Features: Covered, Deck, Patio, Porch, Screened, Side Porch
    • Pets Allowed: Yes
    • Vegetation: Trees/Landscaped
    • Property Type: Residential
    • Security Features: Security System Owned, Smoke Detector(s), Fire Sprinkler System, Security System, Fire Alarm
    • Utilities: Public, Sprinkler Well, Underground Utilities, Propane
    • Pool Features: Heated, Auto Cleaner, In Ground, Gunite, Lighting, Pool Alarm
    • Fireplace Features: Gas, Master Bedroom
    • Foundation Details: Stem Wall
    • Minimum Lease: No Minimum
    • Water Access: Beach - Access Deeded
    • Green Energy Efficient: Windows
    • Window Features: ENERGY STAR Qualified Windows, Insulated Windows, Low Emissivity Windows
    • Disaster Mitigation: Fire Resistant Exterior, Fire/Smoke Detection Integration, Lightning Protection System
    • Additional Parcels YN: 0
    • Association Approval Required YN: 0
    • Available For Lease YN: 1
    • Water Extras YN: 0
    • Waterfront Feet Total: 0
    • Waterfront YN: 0
    • Water View YN: 0
    • Fireplace YN: 1
    • Pool Private YN: 1
    • Room Count: 10
    • Water Access YN: 1
    • Public Survey Range: 20
    • Flood Zone Code: VE
    • Public Survey Section: 27
    • Zoning: RSF3.5
    • Year Built: 2005
    • Association Fee: 220.00
    • Flood Zone Panel: 12015C0367F
    • Garage Dimensions: 29x20
    • Garage Spaces: 4
    • DPRYN: 1
    • Attached Garage YN: 1
    • Garage YN: 1
    • New Construction YN: 0
    • Living Area: 6765.00
    • Spa Features: Heated, In Ground
    • Laundry Features: Laundry Room, Upper Floor
    • Green Indoor Air Quality: No Smoking-Interior Buildg, Air Filters MERV 10+
    • Accessibility Features: Accessible Elevator Installed
    • Furnished: Unfurnished
    • Water Source: Public, Well
    • Sewer: Public Sewer
    • Building Area Total: 12678.00
    • Exist Lse Tenant YN: 0
    • Homestead YN: 1
    • Lease Restrictions YN: 0
    • Subdivision Name: GULF SHORES NORTH 04
    • Association Name: Grande Property Services / Tim Freeman
    • Flood Zone Date: 2003-05-05
    • Lot Size Dimensions: 125x182
    • Tax Year: 2020
    • Fencing: Vinyl
    • Total Acreage: 1/2 to less than 1
    • Tax Book Number: 16-26
    • Parcel Number: 422027427001
    • Tax Annual Amount: 25205.73
    • Tax Legal Description: GSN 004 0000 0028 GULF SHORES NORTH #4 LT 28 E891/307 1002-2013

    Price history

    DateEventPrice
    8/2/2021Sold$3,600,000$532/sqft
    Source: Public Record Report a problem
    6/17/2021Pending sale$3,600,000$532/sqft
    Source: Michael Saunders & Company #D6114965 Report a problem
    11/18/2020Listed for sale$3,600,000+2.9%$532/sqft
    Source: MICHAEL SAUNDERS & CO. - BOCA #D6114965 Report a problem
    8/15/2020Listing removed$3,500,000$517/sqft
    Source: Michael Saunders & Company - Licensed Real Estate Broker #D6109427 Report a problem
    11/8/2019Listed for sale$3,500,000$517/sqft
    Source: MICHAEL SAUNDERS & CO. - BOCA #D6109427 Report a problem
    8/14/2019Listing removed$3,500,000$517/sqft
    Source: Michael Saunders & Company - Licensed Real Estate Broker #D6103605 Report a problem
    11/21/2018Listed for sale$3,500,000$517/sqft
    Source: Michael Saunders & Company - Licensed Real Estate Broker #D6103605 Report a problem

    Public tax history

    YearProperty taxesTax assessment
    2025$66,561 -1.3%$3,881,065 -0.7%
    2024$67,446 -0.4%$3,908,596 +4.9%
    2023$67,705 +12.9%$3,726,319 +10%
    2022$59,991 +126.9%$3,387,563 +130.9%
    2021$26,441 +0.7%$1,467,325 +1.4%
    2020$26,256 +1.7%$1,447,066 +2.3%
    2019$25,809 +6.6%$1,414,532 +1.9%
    2018$24,220 $1,388,157 +2.1%
    2017$24,220 +0.8%$1,359,605 +2.1%
    2016$24,040 +0.4%$1,331,641 +0.7%
    2015$23,947 -0.4%$1,322,384 +0.8%
    2014$24,053 +2.3%$1,311,889 +3.2%
    2013$23,502 +3.6%$1,270,896 -6.3%
    2012$22,685 -5.7%$1,355,800
    2011$24,054 -6.2%$1,355,800 -4.8%
    2010$25,631 +2.2%$1,424,812 -4.8%
    2009$25,088 $1,495,874

    Find assessor info on the county website

    Neighborhood: 33921

    Nearby schools

    GreatSchools rating
    Schools provided by the listing agent
    • Middle: L.A. Ainger Middle
    • High: Lemon Bay High

    Source: The MLS. This data may not be complete. We recommend contacting the local school district to confirm school assignments for this home.

    Sell for more on Zillow
    Get a Zillow Showcase℠ listing at no additional cost and you could sell for .
    $4,212,000
    2% more
    +$84,240
    With Zillow Showcase(estimated)
    $4,296,240