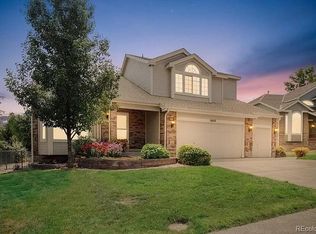
Perfectly positioned along the golf course in coveted West Woods Ranch, this residence has been transformed by a comprehensive designer renovation, where quality was prioritized at every turn. Upon entry, a dramatic foyer welcomes you, showcasing 20’ ceilings and a grand, sweeping staircase. Double doors lead into a distinguished office with floor to ceiling built-ins. Gorgeous oak, hardwood flooring spans the entire house, and breathtaking fairway and foothill views are a part of every major living space. The home is anchored by a spectacular chef’s kitchen that features an island, quartzite countertops, white oak cabinetry, tasteful designer hardware, a pot filler, and a full suite of Bosch stainless steel appliances including a gas cooktop, double oven and hood vent. Off the kitchen is a large deck that provides seamless indoor/outdoor living where you can enjoy panoramic golf course views from your dining table or from the hot tub. The living area is lined with windows that draw in loads of natural light and frame the lush green golf course. Upstairs, the primary bedroom is a true sanctuary with a lofted ceiling and sitting area to enjoy the views. The primary bath is reminiscent of a designer magazine spread with a stunning stone floor, quartzite counters, frameless glass shower with handmade tile, and a freestanding soaking tub. There are 3 additional bedrooms on the upper level and a fully renovated bathroom that includes quartzite counters and Zellige tile. The finished basement provides an excellent entertainment option or is perfect for guests who would be treated by a large bedroom and renovated bathroom. Renovated with long-term ownership in mind, no expense was spared in the selection of materials, finishes, and craftsmanship. This is truly rare to have something redesigned to this level on a premium golf course lot. The home’s location is in the center of it all and makes for an easy drive to Boulder, Denver or a quick mountain getaway.
Sold for $1,280,000
Street View
Zillow last checked:
Listing updated:
Bought with:
Brandon Ray, 100034443
MyCore Properties
Source: REcolorado as distributed by MLS GRID,MLS#: 3043312
Price history
| Date | Event | Price |
|---|---|---|
| 7/17/2026 | Sold | $1,280,000+2.4%$344/sqft |
Source:  REcolorado as distributed by MLS GRID #3043312 Report a problem REcolorado as distributed by MLS GRID #3043312 Report a problem | ||
| 6/20/2026 | Pending sale | $1,250,000$336/sqft |
Source: REcolorado as distributed by MLS GRID #3043312 Report a problem | ||
| 6/18/2026 | Listed for sale | $1,250,000+177.8%$336/sqft |
Source: REcolorado as distributed by MLS GRID #3043312 Report a problem | ||
| 11/22/2010 | Sold | $450,000-5.3%$121/sqft |
Source: Public Record Report a problem | ||
| 9/7/2010 | Price change | $475,000-1.5%$128/sqft |
Source: RE/MAX Alliance #920141 Report a problem | ||
| 5/22/2010 | Price change | $482,000-1.6%$130/sqft |
Source: RE/MAX Alliance #920141 Report a problem | ||
| 4/18/2010 | Price change | $490,000-2%$132/sqft |
Source: RE/MAX Alliance #920141 Report a problem | ||
| 9/1/2009 | Listed for sale | $500,000+963.8%$134/sqft |
Source: RE/MAX Alliance #806097 Report a problem | ||
| 1/27/2005 | Sold | $47,000-83%$13/sqft |
Source: Public Record Report a problem | ||
| 7/25/1994 | Sold | $277,217$75/sqft |
Source: Public Record Report a problem | ||
Get a cash offer in 3 minutes
Find out how much your home could sell for in as little as 3 minutes with a no-obligation cash offer.
Estimated market value
$1,265,700
