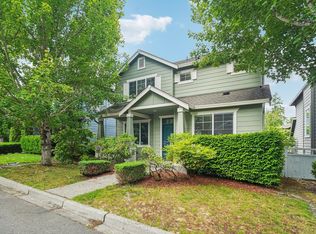
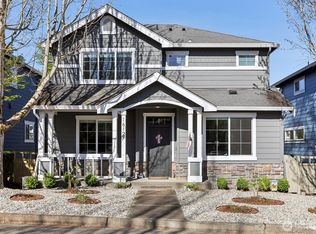

Available Now! Beautifully refreshed Woodside home available for lease, with Central AC! Step inside to discover bright, airy interiors defined by high ceilings and a seamless open-concept floor plan ideal for everyday living and entertaining. The chef's kitchen is a true highlight, featuring sleek stainless-steel appliances, a center island, hardwood flooring, a functional pantry, and ample cabinetry, opening seamlessly to the living & dining area. A charming built-in cozy gas fireplace in the living room creates the perfect setting for both everyday living & entertaining. Upstairs, the spacious primary suite serves as a private retreat, complete with a luxurious 5-piece bath and an extra-large walk-in closet. Two additional well-sized bedrooms, a second full bath, and a dedicated laundry room provide a thoughtful, convenient layout. Outside, enjoy excellent curb appeal, nice landscaping, a private, fully fenced yard, and a spacious attached two-car garage. Equipped with central A/C for year-round comfort. Situated just minutes from Petrovitsky Park, this home invites you to immerse yourself in a healthy lifestyle surrounded by quiet streets, miles of walkable trails and mature woods, right at your doorstep. Wonderful Kent Schools: Ridgewood Elementary School (8/10), Northwood Middle School (6/10), Kentridge High School (7/10). Just minutes to Petrovitsky Park, Lake Desire, Valley Medical Center, shopping, and much more! It is NOT furnished. Furniture shown in the photos are NOT included. Contact property manager to schedule a showing. Thank you! Security deposit (= to one month's rent), prorated 1st month's rent & one month's rent towards the last month. Successful candidates tend to have a credit score of 720 or higher, with solid rental history, verifiable gross income 3x the rent and good reference(s) from prior landlord(s). Prior records of eviction or criminal history will not be accepted. Smoking, vaping or drug use of any type is NOT allowed. Tenant pays all utilities. Owner pays for HOA fees. Pet: Pets maybe considered on a case-by-case basis, with additional pet rent + refundable pet deposit.
This property is not currently displayed as for sale or rent on Zillow. This may be different from what's on other websites or public sources.