This Shiloh floor plan offers 2,220 Sq Ft of total living space, which includes 1,950 Sq Ft of indoor living space and 270 Sq Ft of outdoor living space. There are 4 bedrooms, 2 full bathrooms, a utility room, and 3-car garage with a safe room installed. This upgraded home features 5 additional interior switches, Cat6 wiring, 2 four-way switches, 5 additional interior plugs, 5 interior LED surface mount downlights, and we added the HDMI from the smart closet to above the fireplace. The living room has a stacked stone surround gas fireplace, large windows, a coffered ceiling with a ceiling fan, crown molding, a barn door, and wood-look tile. The kitchen has stainless steel appliances, a 5-burner cooktop, cabinets to the ceiling, an oversized island, bottom drawers in lieu of cabinet doors, a large corner pantry, stunning pendant lighting, 3 CM countertops, and modern tile backsplash. The primary suite features a sloped ceiling detail with a ceiling fan, large windows, two walk-in closets, and cozy carpeted flooring. The primary bath supports separate sink vanities with framed mirrors, 3 CM countertops, a free-standing tub, a European walk-in shower featuring a rainhead shower, and a private water closet. Outdoor living welcomes a wood-burning fireplace, a TV hookup, a gas line for your grill, 2 outdoor 110V outlets, and an extra sillcock. Other amenities include Healthy Home Technology, a whole home air filtration system, a tankless water heater, R-44 insulation, and so much more!
Sold for $442,290
$442,290
16121 Coneflower Dr, Edmond, OK 73013
4beds
1,950sqft
Single Family Residence
Built in 2025
8,712 Square Feet Lot
$446,500 Zestimate®
$227/sqft
$2,541 Estimated rent
Home value
$446,500
$415,000 - $482,000
$2,541/mo
Zestimate® history
Owner options
List your home for rent
$2,541/mo
Rent Zestimate®
Find your next renter with Zillow Rental Manager. Plus, with online applications, you can quickly screen prospective tenants – for free.
$2,541/mo
Rent Zestimate®
Refinance and save
$2,753/mo
Est. payment
Refinancing to a lower rate could help reduce your monthly payments and save thousands over the life of the loan.
$2,753/mo
Est. payment
Explore your selling options
Work with a Zillow partner agent
Leverage their expertise and Zillow's premium Showcase listings to get your home seen by more buyers.
Get startedList with your own agent
Get your home in front of millions of buyers by listing it on Zillow.
Learn how to do itSell it yourself
Take full control of how buyers see your home on Zillow by listing For Sale by Owner (FSBO).
List your homeWhat's special
Zillow last checked:
Listing updated:
Listed by:
Zachary Holland 405-639-4663,
Premium Prop, LLC
Bought with:
Joseph Keck, 200658
Keller Williams Realty Elite
Source: MLSOK/OKCMAR as distributed by MLS GRID,MLS#: 1143422
Facts & features
Interior
Bedrooms & bathrooms
- Bedrooms: 4
- Bathrooms: 2
- Full bathrooms: 2
Heating
- Central
Cooling
- Has cooling: Yes
Appliances
- Included: Dishwasher, Disposal, Microwave, Water Heater, Built-In Electric Oven, Built-In Gas Range
- Laundry: Laundry Room
Features
- Ceiling Fan(s), Combo Woodwork
- Flooring: Combination, Carpet, Tile
- Windows: Double Pane, Low E, Vinyl Frame
- Number of fireplaces: 2
- Fireplace features: Insert
Interior area
- Total structure area: 1,950
- Total interior livable area: 1,950 sqft
Property
Parking
- Total spaces: 3
- Parking features: Concrete
- Garage spaces: 3
Features
- Levels: One
- Stories: 1
- Patio & porch: Patio, Porch
Lot
- Size: 8,712 Square Feet
- Features: Interior Lot
Details
- Parcel number: 16121NONEConeflower73013
- Special conditions: None
Construction
Type & style
- Home type: SingleFamily
- Architectural style: Craftsman
- Property subtype: Single Family Residence
Materials
- Brick & Frame, Masonry Vaneer
- Foundation: Pillar/Post/Pier
- Roof: Composition
Condition
- Year built: 2025
Details
- Builder name: Homes by Taber
- Warranty included: Yes
Utilities & green energy
- Utilities for property: Cable Available, Public
Community & HOA
HOA
- Has HOA: Yes
- Services included: Pool, Recreation Facility
- HOA fee: $500 annually
Location
- Region: Edmond
Financial & listing details
- Price per square foot: $227/sqft
- Tax assessed value: $298
- Annual tax amount: $4
- Date on market: 11/19/2024
Price history
| Date | Event | Price |
|---|---|---|
| 3/21/2025 | Sold | $442,290+1.6%$227/sqft |
Source:  MLSOK/OKCMAR as distributed by MLS GRID #1143422 Report a problem MLSOK/OKCMAR as distributed by MLS GRID #1143422 Report a problem | ||
| 3/3/2025 | Pending sale | $435,140$223/sqft |
Source: MLSOK/OKCMAR as distributed by MLS GRID #1143422 Report a problem | ||
| 1/28/2025 | Price change | $435,140-0.3%$223/sqft |
Source: MLSOK/OKCMAR as distributed by MLS GRID #1143422 Report a problem | ||
| 11/13/2024 | Pending sale | $436,290-24.4%$224/sqft |
Source: MLSOK/OKCMAR as distributed by MLS GRID #1143422 Report a problem | ||
| 9/11/2024 | Sold | $577,000+33.9%$296/sqft |
Source: Public Record Report a problem | ||
| 4/4/2023 | Sold | $431,000+5.1%$221/sqft |
Source: Public Record Report a problem | ||
| 8/3/2021 | Sold | $410,000$210/sqft |
Source: Public Record Report a problem | ||
Public tax history
| Year | Property taxes | Tax assessment |
|---|---|---|
| 2025 | $4 -1.4% | $32 |
| 2024 | $4 -0.2% | $32 |
| 2023 | $4 | $32 |
Find assessor info on the county website
Neighborhood: 73013
Nearby homes
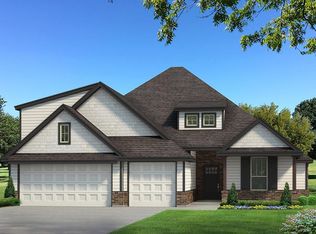
- $481,1904 bd3 ba2.3k sqft16125 Coneflower Dr, Edmond, OK 73013New Construction
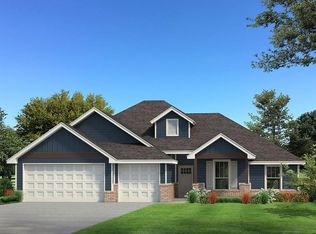
- $394,3404 bd2 ba1.9k sqft16117 Coneflower Dr, Edmond, OK 73013Sold
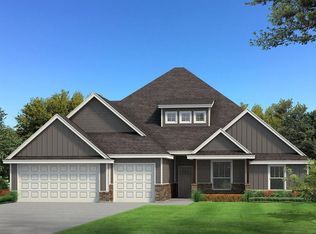
- $535,4405 bd4 ba3.3k sqft16116 Vermillion Dr, Edmond, OK 73013Sold
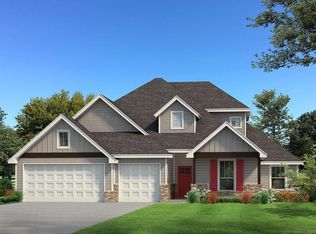
- $473,9905 bd3 ba2.5k sqft16113 Coneflower Dr, Edmond, OK 73013Sold
- $443,4154 bd3 ba2k sqft16129 Coneflower Dr, Edmond, OK 73013Sold
- $466,3003 bd3 ba2.3k sqft16120 Vermillion Dr, Edmond, OK 73013Off Market
- $470,3405 bd3 ba2.5k sqft16112 Vermillion Dr, Edmond, OK 73013Sold
- $98,500-- bd-- ba-- sqft16125 Vermillion Dr, Edmond, OK 73013Sold
Nearby schools
GreatSchools rating
- 9/10Deer Creek Elementary SchoolGrades: PK-3Distance: 0.6 mi
- 9/10Deer Creek Intermediate SchoolGrades: 6Distance: 3.9 mi
- 10/10Deer Creek High SchoolGrades: 9-12Distance: 3.7 mi
Schools provided by the listing agent
- Elementary: Deer Creek ES
- Middle: Deer Creek Intermediate School,Deer Creek MS
- High: Deer Creek HS
Source: MLSOK/OKCMAR as distributed by MLS GRID. This data may not be complete. We recommend contacting the local school district to confirm school assignments for this home.
Get a cash offer in 3 minutes
Find out how much your home could sell for in as little as 3 minutes with a no-obligation cash offer.
Estimated market value
$446,500
Get a cash offer in 3 minutes
Find out how much your home could sell for in as little as 3 minutes with a no-obligation cash offer.
Estimated market value
$446,500
- Oklahoma
- Oklahoma County
- Edmond
- 73013
- 16121 Coneflower Dr
Nearby cities
Nearby neighborhoods
Nearby zip codes
Other Edmond Topics
