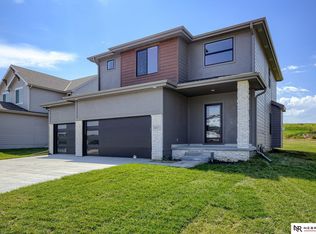
Pre-inspected & move-in ready today, this beautifully maintained home sits on a corner lot & features a 3-car garage, full privacy wood fence, & smart home upgrades throughout. Durable LVP flooring, window blinds, & custom board & batten accent walls add style & function. The spacious kitchen is open to the great room & has quartz countertops, extensive prep space, a large walk-in pantry, gas range, subway tile backsplash, Silgranit sink, matte black fixtures, & stainless steel appliances, which are all included. Windows pour morning sun into the drop zone with built-in bench & shelving along with the laundry room - located on the 2nd floor to avoid carrying baskets of clothes up & down stairs. The primary suite has a walk-in closet the size of a small bedroom, & the bathrooms feature comfort-height vanities with dual sinks. Additional highlights include a smart thermostat, smart garage door opener, 50-gallon water heater, & exterior outlet timers ideal for holiday lighting.
For sale
Price cut: $10K (7/2)
$415,000
16121 Isabella St, Bennington, NE 68007
4beds
2,647sqft
Single Family Residence
Built in 2023
10,323 Square Feet Lot
$415,000 Zestimate®
$157/sqft
$22/mo HOA
What's special
- 8 days |
- 549 |
- 43 |
Zillow last checked:
Listing updated:
Listed by:
Aubrey Hess 402-312-7796,
Better Homes and Gardens R.E.
Source: GPRMLS,MLS#: 22618666
Loading...
Facts & features
Interior
Bedrooms & bathrooms
- Bedrooms: 4
- Bathrooms: 4
- Full bathrooms: 1
- 3/4 bathrooms: 1
- 1/2 bathrooms: 2
- Main level bathrooms: 1
Primary bedroom
- Features: Wall/Wall Carpeting, Ceiling Fan(s), Walk-In Closet(s)
- Level: Second
- Area: 202.08
- Dimensions: 12.5 x 16.17
Bedroom 2
- Features: Wall/Wall Carpeting, Ceiling Fan(s)
- Level: Second
- Area: 113.22
- Dimensions: 11.42 x 9.92
Bedroom 3
- Features: Wall/Wall Carpeting
- Level: Second
- Area: 149.06
- Dimensions: 11.25 x 13.25
Bedroom 4
- Features: Wall/Wall Carpeting
- Level: Basement
- Area: 159.83
- Dimensions: 11.42 x 14
Primary bathroom
- Features: 3/4, Shower, Double Sinks
Family room
- Features: Wall/Wall Carpeting
- Level: Basement
- Area: 563.89
- Dimensions: 24.17 x 23.33
Kitchen
- Features: Pantry, Luxury Vinyl Plank
- Level: Main
- Area: 147.74
- Dimensions: 9.58 x 15.42
Living room
- Features: Fireplace, Ceiling Fan(s), Luxury Vinyl Plank
- Level: Main
- Area: 240.63
- Dimensions: 14.58 x 16.5
Basement
- Area: 940
Heating
- Natural Gas, Forced Air
Cooling
- Central Air
Appliances
- Included: Humidifier, Range, Refrigerator, Dishwasher, Microwave
- Laundry: Luxury Vinyl Plank
Features
- High Ceilings, Ceiling Fan(s), Pantry
- Basement: Full
- Number of fireplaces: 1
- Fireplace features: Living Room, Direct-Vent Gas Fire
Interior area
- Total structure area: 2,647
- Total interior livable area: 2,647 sqft
- Finished area above ground: 1,978
- Finished area below ground: 669
Property
Parking
- Total spaces: 3
- Parking features: Attached
- Attached garage spaces: 3
Features
- Levels: Two
- Patio & porch: Patio, Covered Patio
- Exterior features: Sprinkler System
- Fencing: Wood,Full,Privacy
Lot
- Size: 10,323 Square Feet
- Dimensions: 126.05 x 17.68 x 35.41 x 44.52 x 137.19 x 57.
- Features: Up to 1/4 Acre., Corner Lot, Subdivided
Details
- Parcel number: 1432930382
- Other equipment: Sump Pump
Construction
Type & style
- Home type: SingleFamily
- Property subtype: Single Family Residence
Materials
- Masonite
- Foundation: Concrete Perimeter
- Roof: Composition
Condition
- Not New and NOT a Model
- New construction: No
- Year built: 2023
Utilities & green energy
- Sewer: Public Sewer
- Water: Public
Community & HOA
Community
- Subdivision: Kempten Creek
HOA
- Has HOA: Yes
- Services included: Common Area Maintenance
- HOA fee: $260 annually
Location
- Region: Bennington
Financial & listing details
- Price per square foot: $157/sqft
- Tax assessed value: $412,400
- Annual tax amount: $9,800
- Date on market: 7/2/2026
- Listing terms: VA Loan,FHA,Conventional,Cash
- Ownership: Fee Simple
Estimated market value
Zestimate®
$415,000
Estimated sales range
$394,000 - $436,000
Rent Zestimate®
$3,054/mo
Price history
| Date | Event | Price |
|---|---|---|
| 7/2/2026 | Price change | $415,000-2.4%$157/sqft |
Source: | ||
| 6/25/2026 | Listed for sale | $425,000+9.3%$161/sqft |
Source: | ||
| 10/20/2023 | Sold | $389,000$147/sqft |
Source: | ||
| 9/11/2023 | Pending sale | $389,000$147/sqft |
Source: | ||
| 8/29/2023 | Price change | $389,000-2.5%$147/sqft |
Source: | ||
| 8/9/2023 | Price change | $399,000-2.4%$151/sqft |
Source: | ||
| 7/26/2023 | Price change | $409,000-3.4%$155/sqft |
Source: | ||
| 1/26/2023 | Listed for sale | $423,276+840.6%$160/sqft |
Source: | ||
| 10/27/2022 | Sold | $45,000$17/sqft |
Source: Public Record Report a problem | ||
Public tax history
| Year | Property taxes | Tax assessment |
|---|---|---|
| 2025 | $9,801 -8.6% | $412,400 |
| 2024 | $10,720 +533.3% | $412,400 +565.2% |
| 2023 | $1,693 +76.8% | $62,000 +83.4% |
| 2022 | $957 +4725.5% | $33,800 +4728.6% |
| 2021 | $20 | $700 |
Find assessor info on the county website
Monthly payment
Est. payment$--/mo
Payment breakdown
Explore the cost of this home by adjusting the details. Changes won't be saved.Principal & interest
$1,547Mortgage insurance
$0Property taxes
$170Home insurance
$105HOA fees
$0Utilities
Not includedAll calculations are estimates and provided by Zillow, Inc. for informational purposes only. Actual amounts may vary.
HOA fees may include property taxes on listings classified as Co-Ops. Contact the listing agent and/or owner for fee details.
Mortgage interest rates are dependent on a number of factors, including credit score, down payment, and repayment length. Interest rate data provided by Zillow Group Marketplace, Inc. as of 1/1/1970 from various mortgage lenders with which we have lead or other similar arrangements; the Estimated Payment is an average of those rates.
See how much you could borrow to make a competitive offer.
Climate risks
Neighborhood: 68007
Nearby schools
GreatSchools rating
- 8/10Bennington Elementary SchoolGrades: PK-5Distance: 0.5 mi
- 8/10Bennington Middle SchoolGrades: 6-8Distance: 0.5 mi
- 9/10Bennington Secondary SchoolGrades: 9-12Distance: 0.5 mi
Schools provided by the listing agent
- Elementary: Bennington
- Middle: Bennington
- High: Bennington
- District: Bennington
Source: GPRMLS. This data may not be complete. We recommend contacting the local school district to confirm school assignments for this home.
- $369,0003 bd3 ba1.9k sqft16117 Isabella St, Bennington, NE 68007Sold
Save 
- $340,0003 bd4 ba1.9k sqft16113 Isabella St, Bennington, NE 68007For Sale
Save 
- $46,600-- bd-- ba-- sqft16122 Daniel St, Bennington, NE 68007Off Market
Save - $23,800-- bd-- ba-- sqft16118 Daniel St, Bennington, NE 68007Off Market
Save - $299,0002 bd2 ba1.3k sqft11402 N 161st Ct, Bennington, NE 68007Sold
Save - $395,0004 bd4 ba2.5k sqft11312 N 161st Ave, Bennington, NE 68007Sold
Save - $380,0003 bd4 ba2.5k sqft11308 N 161st Ave, Bennington, NE 68007Sold
Save - $352,0003 bd4 ba1.9k sqft11316 N 161st Ave, Bennington, NE 68007Sold
Save
A local agent can set up tours, give advice and negotiate with sellers.
A local lender can help you make sure your offer is ready when you are.
Similar homes
- $439,9004 bd3 ba2.7k sqft10402 N 150th St, Bennington, NE 68007For Sale
Save 
MLS ID #22619025, Charli Hartshorn, REMAX Concepts. GPRMLS - $405,0004 bd3 ba2.7k sqft14819 Grebe St, Bennington, NE 68007For Sale
Save 
MLS ID #22618266, Raquel Horton, Nebraska Realty. GPRMLS - $465,0004 bd3 ba3k sqft12126 Elmwood Dr, Bennington, NE 68007For Sale
Save
MLS ID #26-1235, Melinda Hope Jensen, BHHS Ambassador - CB. SWIAR - $355,0003 bd4 ba2.2k sqft7440 N 144th Ave, Bennington, NE 68007For Sale
Save 
MLS ID #22618584, Hayley Fleissner, Toast Real Estate. GPRMLS - $369,0004 bd4 ba2.6k sqft14480 Wyoming St, Bennington, NE 68007For Sale
Save
MLS ID #22611498, Marie O'Hara, Nebraska Realty. GPRMLS - $429,5004 bd3 ba2.1k sqft9604 N 167th Ave, Bennington, NE 68007New Construction
Save
MLS ID #22534590, Kyle Anderson, Liberty Core Real Estate. GPRMLS - $403,5003 bd4 ba2.5k sqft17451 Tucker St, Bennington, NE 68007For Sale
Save
MLS ID #22616196, Heather Chaney, Better Homes and Gardens R.E.. GPRMLS - $429,5005 bd4 ba3.2k sqft8613 N 177th St, Bennington, NE 68007New Construction
Save
MLS ID #22614673, Shannon Bartling, Better Homes and Gardens R.E.. GPRMLS - $410,0003 bd2 ba1.3k sqft9617 N 167th St, Bennington, NE 68007New Construction
Save
MLS ID #22604228, Kyle Anderson, Liberty Core Real Estate. GPRMLS - $569,1854 bd3 ba2.7k sqft11018 S 161st St, Bennington, NE 68007New Construction
Save
MLS ID #22526532, Sarina McNeel, Better Homes and Gardens R.E.. GPRMLS - $595,0004 bd3 ba2.8k sqft16615 Benjamin St, Omaha, NE 68007New Construction
Save
MLS ID #22612317, AAron Cooper, BHHS Ambassador Real Estate. GPRMLS - $379,9004 bd3 ba2k sqft17825 Camden Ave, Omaha, NE 68116For Sale
Save
MLS ID #22617934, Kiran Ala, Nebraska Realty. GPRMLS - $400,0005 bd4 ba3.1k sqft13329 Woolworth Ave, Omaha, NE 68144For Sale
Save MLS ID #26-1458, Justin T Williams, BHHS Ambassador - CB. SWIAR - $419,0003 bd3 ba2.2k sqft1315 S 172nd St, Omaha, NE 68130For Sale
Save
MLS ID #22618515, John Begley, Better Homes and Gardens R.E.. GPRMLS - $490,0005 bd4 ba3.4k sqft5164 N 173rd Avenue Cir, Omaha, NE 68116For Sale
Save
MLS ID #22618514, Abe Farrington, Nebraska Realty. GPRMLS - $480,0004 bd2 ba1.9k sqft2615 S 99th Ave, Omaha, NE 68124For Sale
Save
MLS ID #22619415, Chad Ahlvers, Better Homes and Gardens R.E.. GPRMLS - $330,0003 bd3 ba1.5k sqft7522 N 143rd Avenue Cir, Omaha, NE 68142For Sale
Save
MLS ID #22618560, Amber Tkaczuk, Nebraska Realty. GPRMLS - $450,0003 bd3 ba3.4k sqft18721 Mason St, Elkhorn, NE 68022For Sale
Save
MLS ID #22619538, Matthew Carper, Better Homes and Gardens R.E.. GPRMLS - $420,0004 bd3 ba2.5k sqft16507 Briar St, Omaha, NE 68136For Sale
Save
MLS ID #22617913, JoAnne Pugh, Midlands Real Estate. GPRMLS - $440,0005 bd4 ba3k sqft6421 Girard St, Omaha, NE 68152For Sale
Save
MLS ID #22613610, Mary Johnson, Nebraska Realty. GPRMLS
- Request a tour
as early as today at 5:30 pm
Contact agent
- Nebraska
- Douglas County
- Bennington
- 68007
- 16121 Isabella St