MOTIVATED SELLER! PRICE DROP OF $75K! HIGHEST & BEST OFFERS DUE BY SUNDAY 12.8.24! PLEASE TEXT AGENT WHEN SENDING OFFERS.
Welcome to your dream home nestled in the heart of a tranquil neighborhood! This beautifully maintained property at 16121 Kiva Ct offers a perfect blend of comfort and modern living while spacious enough for the whole family!
Key Features:
Spacious Layout: Enjoy an open-concept design with abundant natural light, creating an inviting atmosphere for family gatherings and entertaining guests. The well-equipped kitchen boasts stainless steel appliances, resurfaced countertops, and ample storage space, ideal for culinary enthusiasts.
Master Suite Retreat: Relax in the luxurious master suite featuring a walk-in closet and an en-suite bathroom complete with dual sinks and a soaking tub.
Outdoor Oasis: Step outside to your private backyard oasis, perfect for barbecues, gardening, or simply unwinding under the stars.
Convenient Location: Situated close to schools, parks, shopping, and dining, this home offers easy access to everything you need.
Sold
Price Unknown
16121 Kiva Ct, Justin, TX 76247
3beds
2,318sqft
Single Family Residence
Built in 2002
4,795 Square Feet Lot
$292,500 Zestimate®
$--/sqft
$2,372 Estimated rent
Home value
$292,500
$278,000 - $307,000
$2,372/mo
Zestimate® history
Owner options
List your home for rent
$2,372/mo
Rent Zestimate®
Find your next renter with Zillow Rental Manager. Plus, with online applications, you can quickly screen prospective tenants – for free.
$2,372/mo
Rent Zestimate®
Refinance and save
$18/mo
Est. payment
Refinancing to a lower rate could help reduce your monthly payments and save thousands over the life of the loan.
$18/mo
Est. payment
Explore your selling options
Work with a Zillow partner agent
Leverage their expertise and Zillow's premium Showcase listings to get your home seen by more buyers.
Get startedList with your own agent
Get your home in front of millions of buyers by listing it on Zillow.
Learn how to do itSell it yourself
Take full control of how buyers see your home on Zillow by listing For Sale by Owner (FSBO).
List your homeWhat's special
Private backyardAbundant natural lightStainless steel appliancesOutdoor oasisEn-suite bathroomSoaking tubResurfaced countertops
Zillow last checked:
Listing updated:
Listed by:
Jessica Self 0792629 972-382-8882,
Keller Williams North Country 972-382-8882
Bought with:
Michael Petersen
Robert Slack LLC
Source: NTREIS,MLS#: 20751522
Facts & features
Interior
Bedrooms & bathrooms
- Bedrooms: 3
- Bathrooms: 3
- Full bathrooms: 2
- 1/2 bathrooms: 1
Primary bedroom
- Features: Ceiling Fan(s), Dual Sinks, Garden Tub/Roman Tub, Separate Shower, Walk-In Closet(s)
- Level: Second
- Dimensions: 17 x 19
Primary bathroom
- Features: Built-in Features, Dual Sinks, En Suite Bathroom, Granite Counters, Garden Tub/Roman Tub, Separate Shower
- Level: Second
- Dimensions: 8 x 11
Game room
- Features: Ceiling Fan(s)
- Level: Second
- Dimensions: 16 x 19
Living room
- Features: Ceiling Fan(s), Fireplace
- Level: First
- Dimensions: 14 x 14
Appliances
- Included: Dishwasher, Electric Cooktop, Electric Range, Electric Water Heater, Disposal, Microwave, Refrigerator
- Laundry: Electric Dryer Hookup, Laundry in Utility Room, In Kitchen
Features
- Decorative/Designer Lighting Fixtures, Eat-in Kitchen, High Speed Internet, Pantry, Cable TV, Walk-In Closet(s)
- Flooring: Carpet, Ceramic Tile, Luxury Vinyl Plank
- Has basement: No
- Number of fireplaces: 1
- Fireplace features: Insert, Family Room
Interior area
- Total interior livable area: 2,318 sqft
Property
Parking
- Total spaces: 2
- Parking features: Concrete
- Attached garage spaces: 2
Features
- Levels: Two
- Stories: 2
- Exterior features: Storage
- Pool features: None, Community
- Fencing: Back Yard,Fenced,Gate
Lot
- Size: 4,795 Square Feet
Details
- Parcel number: 246062
Construction
Type & style
- Home type: SingleFamily
- Architectural style: Detached
- Property subtype: Single Family Residence
Materials
- Foundation: Slab
- Roof: Shingle
Condition
- Year built: 2002
Utilities & green energy
- Sewer: Public Sewer
- Water: Public
- Utilities for property: Sewer Available, Water Available, Cable Available
Community & HOA
Community
- Features: Pool, Curbs, Sidewalks
- Subdivision: Harriet Creek Ranch
HOA
- Has HOA: Yes
- Services included: Association Management, Maintenance Grounds
- HOA fee: $18 monthly
- HOA name: Castle Group
- HOA phone: 800-337-5850
Location
- Region: Justin
Financial & listing details
- Tax assessed value: $274,168
- Annual tax amount: $3,482
- Date on market: 10/24/2024
- Cumulative days on market: 60 days
- Exclusions: Personal Belongings
Price history
| Date | Event | Price |
|---|---|---|
| 12/23/2024 | Sold | -- |
Source: NTREIS #20751522 Report a problem | ||
| 12/10/2024 | Contingent | $250,000$108/sqft |
Source: NTREIS #20751522 Report a problem | ||
| 12/6/2024 | Price change | $250,000-16.7%$108/sqft |
Source: NTREIS #20751522 Report a problem | ||
| 12/2/2024 | Price change | $300,000-5.7%$129/sqft |
Source: NTREIS #20751522 Report a problem | ||
| 11/19/2024 | Price change | $318,000-2.2%$137/sqft |
Source: NTREIS #20751522 Report a problem | ||
| 10/24/2024 | Listed for sale | $325,000$140/sqft |
Source: NTREIS #20751522 Report a problem | ||
Public tax history
| Year | Property taxes | Tax assessment |
|---|---|---|
| 2025 | $3,482 +47.4% | $274,168 -3.4% |
| 2024 | $2,362 +7.3% | $283,677 +10% |
| 2023 | $2,200 -26.1% | $257,888 +10% |
| 2022 | $2,978 +2.1% | $234,444 +10% |
| 2021 | $2,916 +2.3% | $213,131 +4.1% |
| 2020 | $2,850 0% | $204,672 +0.9% |
| 2019 | $2,851 +6.9% | $202,804 +14.5% |
| 2018 | $2,667 -14.1% | $177,172 +10% |
| 2017 | $3,106 | $161,065 +10% |
| 2016 | $3,106 +12.6% | $146,423 +9.7% |
| 2015 | $2,758 | $133,522 +8.1% |
| 2014 | $2,758 | $123,531 +7.9% |
| 2013 | $2,758 | $114,460 +3.5% |
| 2012 | -- | $110,580 -6% |
| 2011 | -- | $117,648 -2.1% |
| 2010 | -- | $120,183 -1.8% |
| 2009 | -- | $122,435 -4.7% |
| 2007 | $2,188 -1.8% | $128,515 +6.2% |
| 2006 | $2,228 +5.5% | $121,039 +5.3% |
| 2005 | $2,111 | $114,960 -1.5% |
| 2004 | -- | $116,760 -4.7% |
| 2003 | -- | $122,568 |
Find assessor info on the county website
Neighborhood: 76247
Nearby homes
- $295,0004 bd2 ba2k sqft16117 Kiva Ct, Justin, TX 76247Off Market
- $321,0004 bd2 ba2.7k sqft16125 Kiva Ct, Justin, TX 76247Off Market
- $277,8003 bd2 ba1.8k sqft16116 Blanco Ln, Justin, TX 76247Off Market
- $274,0003 bd2 ba1.6k sqft16120 Blanco Ln, Justin, TX 76247Off Market
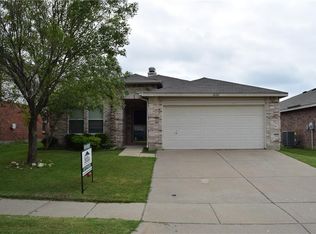
- $269,0003 bd2 ba1.6k sqft16113 Kiva Ct, Justin, TX 76247Off Market
- $314,2004 bd2 ba2.6k sqft16129 Kiva Ct, Justin, TX 76247Off Market
- $287,8004 bd2 ba2k sqft16112 Blanco Ln, Justin, TX 76247Off Market
- $345,2004 bd3 ba3.4k sqft16124 Blanco Ln, Justin, TX 76247Off Market
Nearby schools
GreatSchools rating
- 7/10Clara Love Elementary SchoolGrades: PK-5Distance: 0.5 mi
- 7/10Gene Pike Middle SchoolGrades: 6-8Distance: 0.8 mi
- 5/10Northwest High SchoolGrades: 9-12Distance: 0.7 mi
Schools provided by the listing agent
- Elementary: Clara Love
- Middle: Pike
- High: Northwest
- District: Northwest ISD
Source: NTREIS. This data may not be complete. We recommend contacting the local school district to confirm school assignments for this home.
Get a cash offer in 3 minutes
Find out how much your home could sell for in as little as 3 minutes with a no-obligation cash offer.
Estimated market value
$292,500
Get a cash offer in 3 minutes
Find out how much your home could sell for in as little as 3 minutes with a no-obligation cash offer.
Estimated market value
$292,500
- Texas
- Denton County
- Justin
- 76247
- 16121 Kiva Ct
