Skip main navigation
Sold for $270,000
  • $270,000

    16121 Kyle Moran Dr, Athens, AL 35614

    3beds
    1,780sqft
    Single Family Residence
    Built in 2008
    0.44 Acres Lot
    $265,900 Zestimate®
    $152/sqft
    $1,703 Estimated rent

    Home value

    $265,900

    $237,000 - $298,000

    $1,703/mo

    Zestimate® history
    Loading
    Loading...

    Owner options

    List your home for rent

    $1,703/mo

    Rent Zestimate®

    Find your next renter with Zillow Rental Manager. Plus, with online applications, you can quickly screen prospective tenants – for free.

    Learn more

    $1,703/mo

    Rent Zestimate®

    Refinance and save

    $1,227/mo

    Est. payment

    Refinancing to a lower rate could help reduce your monthly payments and save thousands over the life of the loan.

    See today's rates

    $1,227/mo

    Est. payment

    Explore your selling options

    Work with a Zillow partner agent

    Leverage their expertise and Zillow's premium Showcase listings to get your home seen by more buyers.

    Get started

    List with your own agent

    Get your home in front of millions of buyers by listing it on Zillow.

    Learn how to do it

    Sell it yourself

    Take full control of how buyers see your home on Zillow by listing For Sale by Owner (FSBO).

    List your home

    What's special

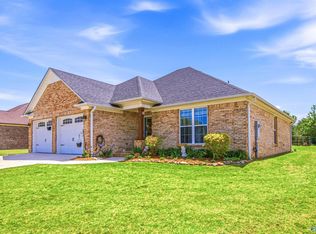
    Beautiful full brick home located on a corner lot. Big front porch welcomes you to this open floor plan with hardwood floors, tile and blinds throughout. Great room offers gas log fireplace with trey celling, fan, recess lighting and crown molding. Open to living area is kitchen with glazed cabinets, bar area, and and pantry with wooden shelving. Dining room off kitchen with doors leading to outside. Split floor plan with 3BR, 2BA. Master bedroom has trey ceiling, fan, large walk-in closet. with glamour bath. 2-car garage with attic storage. Outside fully sodded yard with extra parking. Nice front and back porch with 10x12 patio area. Ultimate Choice Home Warranty on this home.

    Zillow last checked:

    Listing updated:

    Listed by:

    Krysten McNatt Norton 256-431-6194,

    McNatt Real Estate and Auction,

    Kathy Norton 256-777-1312,

    McNatt Real Estate and Auction

    Bought with:

    Carla Camargo, 154751

    Maegan Jones Real Estate Co

    Source: ValleyMLS,MLS#: 21888996MLS Logo

    Facts & features

    Interior

    Bedrooms & bathrooms
    • Bedrooms: 3
    • Bathrooms: 2
    • Full bathrooms: 2
    Primary bedroom
    • Features: Ceiling Fan(s), Crown Molding, Tray Ceiling(s), Window Cov, Wood Floor, Walk-In Closet(s)
    • Level: First
    • Area: 208
    • Dimensions: 13 x 16
    Bedroom 2
    • Features: Window Cov, Wood Floor, Built-in Features
    • Level: First
    • Area: 143
    • Dimensions: 11 x 13
    Bedroom 3
    • Features: Window Cov, Wood Floor
    • Level: First
    • Area: 121
    • Dimensions: 11 x 11
    Bathroom 1
    • Features: Double Vanity, Pantry, Tile
    • Level: First
    • Area: 126
    • Dimensions: 9 x 14
    Dining room
    • Features: Pantry, Window Cov, Wood Floor
    • Level: First
    • Area: 204
    • Dimensions: 12 x 17
    Kitchen
    • Features: Eat-in Kitchen, Kitchen Island, Pantry, Recessed Lighting, Window Cov, Wood Floor
    • Level: First
    • Area: 182
    • Dimensions: 13 x 14
    Living room
    • Features: 10’ + Ceiling, Ceiling Fan(s), Crown Molding, Fireplace, Recessed Lighting, Window Cov, Wood Floor
    • Level: First
    • Area: 288
    • Dimensions: 16 x 18
    Heating
    • Central 1
    Cooling
    • Central 1
    Appliances
    • Included: Range, Dishwasher, Microwave
    Features
    • Basement: Crawl Space
    • Number of fireplaces: 1
    • Fireplace features: One
    Interior area
    • Total interior livable area: 1,780 sqft

    Property

    Parking
    • Parking features: Garage-Two Car, Garage Faces Front, Driveway-Concrete, Oversized, Corner Lot
    Features
    • Levels: One
    • Stories: 1
    • Patio & porch: Patio, Front Porch, Covered Porch
    • Exterior features: Curb/Gutters
    Lot
    • Size: 0.44 Acres
    Details
    • Parcel number: 0607260002008041

    Construction

    Type & style
    • Home type: SingleFamily
    • Architectural style: Ranch,Traditional
    • Property subtype: Single Family Residence
    Condition
    • New construction: No
    • Year built: 2008
    Details
    • Builder name: LYNN PERSELL HOME BUILDERS INC.

    Utilities & green energy

    • Sewer: Septic Tank
    • Water: Public

    Community & neighborhood

    Community
    • Community features: Curbs
    Location
    • Region: Athens
    • Subdivision: Oneal

    Price history

    DateEventPrice
    12/12/2025Sold$270,000-6.9%$152/sqft
    Source: ValleyMLS #21888996 Report a problem
    9/27/2025Contingent$289,900$163/sqft
    Source: ValleyMLS #21888996 Report a problem
    7/10/2025Price change$289,900-3.3%$163/sqft
    Source: ValleyMLS #21888996 Report a problem
    5/15/2025Listed for sale$299,900+99.9%$168/sqft
    Source: ValleyMLS #21888996 Report a problem
    9/16/2014Sold$150,000$84/sqft
    Source: ValleyMLS #515435 Report a problem

    Public tax history

    YearProperty taxesTax assessment
    2025-- $29,580 +5.9%
    2024-- $27,920 +4.3%
    2023-- $26,780 +18.4%
    2022-- $22,620 +12%
    2020-- $20,200 +24.2%
    2018-- $16,260
    2017$30 $16,260 -90%
    2016$30 $162,600 +400%
    2015$30 $32,520

    Find assessor info on the county website

    Neighborhood: 35614

    Nearby schools

    GreatSchools rating
    Schools provided by the listing agent
    • Elementary: Sugar Creek Elementary
    • Middle: West Limestone
    • High: West Limestone

    Source: ValleyMLS. This data may not be complete. We recommend contacting the local school district to confirm school assignments for this home.

    Get pre-qualified for a loan
    At Zillow Home Loans, we can pre-qualify you in as little as 5 minutes with no impact to your credit score.

    An equal housing lender. NMLS #10287.