Skip main navigation
Closed
  • $524,000

    16121 Lava Dr, La Pine, OR 97739

    3beds
    2baths
    1,408sqft
    Single Family Residence
    Built in 2016
    1 Acres Lot
    $538,300 Zestimate®
    $372/sqft
    $2,172 Estimated rent

    Home value

    $538,300

    $495,000 - $581,000

    $2,172/mo

    Zestimate® history
    Loading
    Loading...

    Owner options

    List your home for rent

    $2,172/mo

    Rent Zestimate®

    Find your next renter with Zillow Rental Manager. Plus, with online applications, you can quickly screen prospective tenants – for free.

    Learn more

    $2,172/mo

    Rent Zestimate®

    Refinance and save

    $3,097/mo

    Est. payment

    Refinancing to a lower rate could help reduce your monthly payments and save thousands over the life of the loan.

    See today's rates

    $3,097/mo

    Est. payment

    Explore your selling options

    Work with a Zillow partner agent

    Leverage their expertise and Zillow's premium Showcase listings to get your home seen by more buyers.

    Get started

    List with your own agent

    Get your home in front of millions of buyers by listing it on Zillow.

    Learn how to do it

    Sell it yourself

    Take full control of how buyers see your home on Zillow by listing For Sale by Owner (FSBO).

    List your home

    What's special

    Quality finishesWork shopHobby spaceGreat covered rear porchSingle levelVaulted ceilingsTons of storage
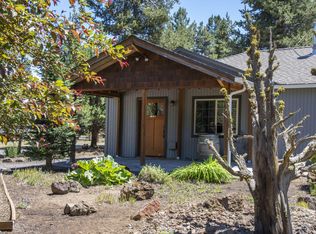
    Come see this SINGLE LEVEL move in ready home that you will love! There is nothing to do here but relax. With 3 bedrooms, 2 baths, Stainless Steel appliances, tile counters, and 1408 square feet of living space. Large 3 car garage with work shop. This home has it all, an open floor plan, quality finishes, double vanity with glass bowl sinks, vaulted ceilings, double walk-in closets in main bedroom, a great covered rear porch for all season entertaining. Beautifully landscaped front and back, rear is double gated with plenty of room for your R.V. Tons of storage and hobby space or ?. Come take one look and you won't want to leave.

    Zillow last checked:

    Listing updated:

    Listed by:

    Bend Premier Real Estate LLC 541-410-8685

    Bought with:

    Real Broker

    Source: Oregon Datashare,MLS#: 220204350MLS Logo

    Facts & features

    Interior

    Bedrooms & bathrooms
    • Bedrooms: 3
    • Bathrooms: 2
    Heating
    • Fireplace(s), Electric, Forced Air, Heat Pump
    Cooling
    • Heat Pump, None
    Appliances
    • Included: Dishwasher, Microwave, Range, Refrigerator, Water Heater, Water Softener
    Features
    • Breakfast Bar, Ceiling Fan(s), Double Vanity, Enclosed Toilet(s), Kitchen Island, Open Floorplan, Pantry, Primary Downstairs, Shower/Tub Combo, Tile Counters, Vaulted Ceiling(s), Walk-In Closet(s)
    • Flooring: Laminate
    • Windows: Low Emissivity Windows, Double Pane Windows, ENERGY STAR Qualified Windows, Vinyl Frames
    • Basement: None
    • Has fireplace: Yes
    • Fireplace features: Gas, Propane
    • Common walls with other units/homes: No Common Walls
    Interior area
    • Total structure area: 1,408
    • Total interior livable area: 1,408 sqft

    Property

    Parking
    • Total spaces: 3
    • Parking features: Attached, Concrete, Garage Door Opener, Gravel, Heated Garage, RV Access/Parking, Workshop in Garage
    • Attached garage spaces: 3
    Accessibility
    • Accessibility features: Accessible Hallway(s)
    Features
    • Levels: One
    • Stories: 1
    • Patio & porch: Covered, Rear Porch
    • Exterior features: RV Dump
    • Fencing: Fenced
    • Has view: Yes
    • View description: Neighborhood, Territorial
    Lot
    • Size: 1 Acres
    • Features: Drip System, Garden, Landscaped, Level, Native Plants, Sprinkler Timer(s), Sprinklers In Front, Wooded
    Details
    • Additional structures: Shed(s), Storage, Workshop
    • Parcel number: 139108
    • Zoning description: RR10, WA
    • Special conditions: Standard

    Construction

    Type & style
    • Home type: SingleFamily
    • Architectural style: Northwest,Ranch,Traditional
    • Property subtype: Single Family Residence
    Materials
    • Frame
    • Foundation: Stemwall
    • Roof: Composition
    Condition
    • New construction: No
    • Year built: 2016

    Utilities & green energy

    • Sewer: Alternative Treatment Tech System
    • Water: Private, Well

    Community & HOA

    Community
    • Features: Road Assessment
    • Security: Carbon Monoxide Detector(s), Smoke Detector(s)
    • Subdivision: DrrhLp
    HOA
    • Has HOA: No
    Location
    • Region: La Pine

    Financial & listing details

    • Price per square foot: $372/sqft
    • Tax assessed value: $513,470
    • Annual tax amount: $3,299
    • Date on market: 6/20/2025
    • Cumulative days on market: 136 days
    • Listing terms: Cash,Conventional,FHA,VA Loan
    • Inclusions: Refridgerator in garage, Washer/Dryer
    • Exclusions: Refrigerator, Coat rack, wood/pipe shevling in hallway, above pantry, and in living room. Decorative items in yard
    • Road surface type: Gravel

    Price history

    DateEventPrice
    12/2/2025Sold$524,000-2.1%$372/sqft
    Source: Oregon Datashare #220204350 Report a problem
    11/3/2025Pending sale$535,000$380/sqft
    Source: Oregon Datashare #220204350 Report a problem
    10/6/2025Price change$535,000-2.7%$380/sqft
    Source: Oregon Datashare #220204350 Report a problem
    7/24/2025Price change$550,000-1.8%$391/sqft
    Source: Oregon Datashare #220204350 Report a problem
    6/20/2025Listed for sale$560,000+28.4%$398/sqft
    Source: Oregon Datashare #220204350 Report a problem
    2/15/2022Sold$436,000$310/sqft
    Source: Public Record Report a problem

    Public tax history

    YearProperty taxesTax assessment
    2025$3,299 +4.2%$182,070 +3%
    2024$3,166 +2.3%$176,770 +6.1%
    2023$3,095 +8.6%$166,640
    2022$2,850 +2.5%$166,640 +6.1%
    2021$2,781 $157,080
    2020-- $157,080 +6.1%
    2019$2,568 $148,070
    2018$2,568 +2.9%$148,070 +3%
    2017$2,495 +1548.8%$143,760 +1389.7%
    2016$151 $9,650 +3%
    2015$151 +5.4%$9,370 +3%
    2014$144 $9,100
    Find assessor info on the county website

    Neighborhood: 97739

    Nearby schools

    GreatSchools rating
    Schools provided by the listing agent
    • Elementary: LaPine Elem
    • Middle: LaPine Middle
    • High: LaPine Sr High

    Source: Oregon Datashare. This data may not be complete. We recommend contacting the local school district to confirm school assignments for this home.

    Get pre-qualified for a loan
    At Zillow Home Loans, we can pre-qualify you in as little as 5 minutes with no impact to your credit score.

    An equal housing lender. NMLS #10287.

    Sell for more on Zillow
    Get a Zillow Showcase℠ listing at no additional cost and you could sell for .
    $538,300
    2% more
    +$10,766
    With Zillow Showcase(estimated)
    $549,066