Skip main navigation
Off market
  • $464,300

    16121 Starling Crossing Dr, Lithia, FL 33547

    4beds
    2,328sqft
    SingleFamily
    Built in 2013
    5,488 Square Feet Lot
    $464,300 Zestimate®
    $199/sqft
    $2,944 Estimated rent

    Home value

    $464,300

    $441,000 - $488,000

    $2,944/mo

    Zestimate® history
    Loading
    Loading...

    Owner options

    List your home for rent

    $2,944/mo

    Rent Zestimate®

    Find your next renter with Zillow Rental Manager. Plus, with online applications, you can quickly screen prospective tenants – for free.

    Learn more

    $2,944/mo

    Rent Zestimate®

    Refinance and save

    $3,207/mo

    Est. payment

    Refinancing to a lower rate could help reduce your monthly payments and save thousands over the life of the loan.

    See today's rates

    $3,207/mo

    Est. payment

    Explore your selling options

    Work with a Zillow partner agent

    Leverage their expertise and Zillow's premium Showcase listings to get your home seen by more buyers.

    Get started

    List with your own agent

    Get your home in front of millions of buyers by listing it on Zillow.

    Learn how to do it

    Sell it yourself

    Take full control of how buyers see your home on Zillow by listing For Sale by Owner (FSBO).

    List your home

    What's special

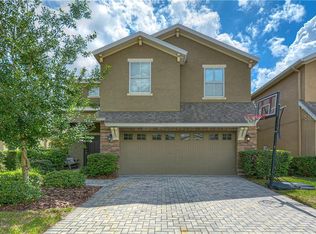
    This is what you have been waiting for! Located in the sought after Fishhawk Ranch Starling community, this serene 4 br, 2.5 bath is on a cul-de-sac and backs into conservation area. It has a 400+ sf screened lanai with hard cover leading to a huge fully fenced backyard for your family to enjoy and your pets to run around. Inside you have an open layout great room with tile flooring. Upgraded kitchen boast of granite countertops with center island, stainless steel appliances, 42" wood cabinets, walk in pantry and a touch kitchen faucet. The large living room is pre-wired for surround sound and includes 2 Bose speakers. All bedrooms are upstairs. Huge master bedroom can fit all your furniture and the walk in closet has 2 sides for him and her. Master bathroom has duals sinks, granite counters, separate tub and shower with upgraded tile work. All secondary bedrooms are also roomy. Laundry room is conveniently located upstairs. Other features are freshly painted inside (bedrooms to be finished), reclaimed water, range and dryer are pre-plumbed for gas, smart garage door is wifi enabled and freshly landscaped. Security system includes sensor on every doors and windows. Fishhawk Ranch has tons of amenities, like clubhouses, pools, tennis courts, gyms, roller hockey rink, basketball courts, etc, and is known for its A-rated schools. Seller will replace carpet so buyer will have a fresh carpet when they move in. What are you waiting for???

    This property is off market, which means it's not currently listed for sale or rent on Zillow. This may be different from what's available on other websites or public sources.

    Facts & features

    Interior

    Bedrooms & bathrooms
    • Bedrooms: 4
    • Bathrooms: 3
    • Full bathrooms: 2
    • 1/2 bathrooms: 1
    Heating
    • Other
    Cooling
    • Central
    Appliances
    • Included: Dishwasher, Microwave, Range / Oven, Refrigerator
    • Laundry: Laundry Room, Upper Floor
    Features
    • Ceiling Fans(s), Walk-In Closet(s), Open Floorplan, Stone Counters
    • Flooring: Tile, Carpet
    Interior area
    • Total interior livable area: 2,328 sqft

    Property

    Parking
    • Parking features: Garage
    Features
    • Exterior features: Stucco
    Lot
    • Size: 5,488 Square Feet
    Details
    • Parcel number: 2130219PA000011000090U
    • Zoning: PD

    Construction

    Type & style
    • Home type: SingleFamily
    Materials
    • masonry
    • Roof: Composition
    Condition
    • Year built: 2013

    Utilities & green energy

    • Sewer: Public Sewer
    • Water: Public
    • Utilities for property: Cable Available, Public, BB/HS Internet Available, Electricity Connected, Street Lights, Sprinkler Recycled
    Green energy
    • Water conservation: Irrigation-Reclaimed Water

    Community & HOA

    Community
    • Security: Smoke Detector(s), Security System
    • Subdivision: STARLING/ FISHHAWK PH 1B-1
    HOA
    • Has HOA: Yes
    • HOA fee: $8 monthly
    Location
    • Region: Lithia

    Financial & listing details

    • Price per square foot: $199/sqft
    • Tax assessed value: $345,380
    • Annual tax amount: $9,018

    Price history

    DateEventPrice
    5/31/2023Sold$470,000-1.1%$202/sqft
    Source: Public Record Report a problem
    5/6/2023Pending sale$474,989$204/sqft
    Source: Stellar MLS #U8199505 Report a problem
    5/4/2023Listed for sale$474,989+48.5%$204/sqft
    Source: Stellar MLS #U8199505 Report a problem
    6/12/2019Sold$319,900$137/sqft
    Source: Public Record Report a problem
    4/30/2019Price change$319,900-1.3%$137/sqft
    Source: HOMEXPRESS REALTY, INC. #T3166358 Report a problem
    4/3/2019Listed for sale$324,000+21.1%$139/sqft
    Source: HOMEXPRESS REALTY, INC. #T3166358 Report a problem
    6/29/2017Sold$267,500-4.5%$115/sqft
    Source: Public Record Report a problem
    2/6/2017Listed for sale$280,000+17.6%$120/sqft
    Source: CHARLES RUTENBERG REALTY INC #T2863118 Report a problem
    10/21/2013Sold$238,000+30%$102/sqft
    Source: Public Record Report a problem
    4/17/2013Sold$183,114$79/sqft
    Source: Public Record Report a problem

    Public tax history

    YearProperty taxesTax assessment
    2025$9,018 +1.3%$345,380 -6.5%
    2024$8,902 +38.7%$369,263 +37.1%
    2023$6,416 +3.3%$269,298 +3%
    2022$6,211 +4.6%$261,454 +3%
    2021$5,939 +1.6%$253,839 +1.4%
    2020$5,843 -10.8%$250,334 +7.3%
    2019$6,553 $233,250 +0.1%
    2018$6,553 -9.2%$232,919 +13.5%
    2017$7,215 +24.4%$205,213 +6.9%
    2016$5,799 +2.8%$192,055 +0.7%
    2015$5,641 -1.3%$190,720 -0.8%
    2014$5,717 $192,196 -2.7%
    2013$5,717 +100.6%$197,618 +1202.3%
    2012$2,850 +394.1%$15,174 +10%
    2011$577 $13,795
    Find assessor info on the county website

    Neighborhood: 33547

    Nearby schools

    GreatSchools rating
    Schools provided by the listing agent
    • Elementary: Stowers Elementary
    • Middle: Barrington Middle
    • High: Newsome-HB

    Source: The MLS. This data may not be complete. We recommend contacting the local school district to confirm school assignments for this home.

    Get a cash offer in 3 minutes
    Find out how much your home could sell for in as little as 3 minutes with a no-obligation cash offer.
    Estimated market value
    $464,300
    Get a cash offer in 3 minutes
    Find out how much your home could sell for in as little as 3 minutes with a no-obligation cash offer.
    Estimated market value
    $464,300