Welcome to this stunning home nestled in the desirable Brynwood neighborhood. Step into an inviting open-concept floor plan, showcasing a gorgeous kitchen, complete with a large center island, stainless steel appliances, and a spacious walk-in pantry. The cozy living room, featuring a gas fireplace, sets the stage for relaxing evenings. Upstairs, you'll find four generously sized bedrooms, including a large owner’s suite. The finished lower level offers a versatile rec room, ideal for family gatherings or entertaining guests. Additionally, there’s an unfinished space that's already plumbed and ready for an extra bedroom and bathroom, providing instant equity for future expansion. Since the home was built, the sellers have added valuable upgrades and personal touches, including a maintenance-free deck and front porch, fencing, gutters, landscaping, and a patio with a built-in fire pit—perfect for outdoor enjoyment. A brand-new roof in 2024 adds peace of mind and ensures the home is move-in ready. The fully fenced back yard is complete with beautiful pond and fountain views. Additional amenities include access to the neighborhood’s outdoor pool through the HOA. Wayzata Schools! Enjoy the convenience of being close to Fish Lake Park, along with all the dining, shopping, and recreational options that Plymouth has to offer. Don’t miss the chance to make this beautiful, updated home your own!
Closed
$812,000
16122 57th Ave N, Plymouth, MN 55446
5beds
3,456sqft
Single Family Residence
Built in 2017
0.39 Acres Lot
$842,900 Zestimate®
$235/sqft
$4,216 Estimated rent
Home value
$842,900
$801,000 - $885,000
$4,216/mo
Zestimate® history
Owner options
List your home for rent
$4,216/mo
Rent Zestimate®
Find your next renter with Zillow Rental Manager. Plus, with online applications, you can quickly screen prospective tenants – for free.
$4,216/mo
Rent Zestimate®
Refinance and save
$5,540/mo
Est. payment
Refinancing to a lower rate could help reduce your monthly payments and save thousands over the life of the loan.
$5,540/mo
Est. payment
Explore your selling options
Work with a Zillow partner agent
Leverage their expertise and Zillow's premium Showcase listings to get your home seen by more buyers.
Get startedList with your own agent
Get your home in front of millions of buyers by listing it on Zillow.
Learn how to do itSell it yourself
Take full control of how buyers see your home on Zillow by listing For Sale by Owner (FSBO).
List your homeWhat's special
Zillow last checked:
Listing updated:
Listed by:
Shannon Plourde - The Plourde Team 612-298-4623,
Keller Williams Realty Integrity Lakes,
Maia Hope Poling 415-806-3412
Bought with:
Isaac Johnson
Keller Williams Realty Integrity Lakes
Source: NorthstarMLS as distributed by MLS GRID,MLS#: 6603443
Facts & features
Interior
Bedrooms & bathrooms
- Bedrooms: 5
- Bathrooms: 3
- Full bathrooms: 2
- 1/2 bathrooms: 1
Bedroom
- Level: Upper
- Area: 380 Square Feet
- Dimensions: 20x19
Bedroom 2
- Level: Upper
- Area: 143 Square Feet
- Dimensions: 13x11
Bedroom 3
- Level: Upper
- Area: 143 Square Feet
- Dimensions: 13x11
Bedroom 4
- Level: Upper
- Area: 196 Square Feet
- Dimensions: 14x14
Bedroom 5
- Level: Main
- Area: 140 Square Feet
- Dimensions: 14x10
Family room
- Level: Main
- Area: 288 Square Feet
- Dimensions: 18x16
Family room
- Level: Lower
- Area: 450 Square Feet
- Dimensions: 25x18
Kitchen
- Level: Main
- Area: 209 Square Feet
- Dimensions: 19x11
Laundry
- Level: Upper
- Area: 66 Square Feet
- Dimensions: 11x6
Heating
- Forced Air
Cooling
- Central Air
Appliances
- Included: Cooktop, Dishwasher, Dryer, Microwave, Refrigerator, Wall Oven, Washer
- Laundry: Laundry Room, Upper Level
Features
- Basement: Drain Tiled,Concrete,Partially Finished,Walk-Out Access
- Number of fireplaces: 1
- Fireplace features: Gas, Living Room
Interior area
- Total structure area: 3,456
- Total interior livable area: 3,456 sqft
- Finished area above ground: 2,844
- Finished area below ground: 612
Property
Parking
- Total spaces: 3
- Parking features: Attached
- Attached garage spaces: 3
- Details: Garage Dimensions (28x24), Garage Door Height (8), Garage Door Width (16)
Accessibility
- Accessibility features: None
Features
- Levels: Two
- Stories: 2
- Patio & porch: Deck, Front Porch, Patio
- Pool features: Shared
- Fencing: Full
Lot
- Size: 0.39 Acres
- Dimensions: 126 x 259 x 4 x 251
Details
- Foundation area: 1333
- Parcel number: 0511822410050
- Zoning description: Residential-Single Family
Construction
Type & style
- Home type: SingleFamily
- Property subtype: Single Family Residence
Materials
- Roof: Age 8 Years or Less,Asphalt
Condition
- New construction: No
- Year built: 2017
Utilities & green energy
- Gas: Natural Gas
- Sewer: City Sewer/Connected
- Water: City Water/Connected
Community & HOA
Community
- Subdivision: Brynwood 2nd Add
HOA
- Has HOA: Yes
- Services included: Professional Mgmt, Sanitation, Shared Amenities
- HOA fee: $300 quarterly
- HOA name: New Concepts Mgmt Co
- HOA phone: 952-922-2500
Location
- Region: Plymouth
Financial & listing details
- Price per square foot: $235/sqft
- Tax assessed value: $816,800
- Annual tax amount: $8,501
- Date on market: 10/30/2024
- Cumulative days on market: 3 days
Price history
| Date | Event | Price |
|---|---|---|
| 11/20/2024 | Sold | $812,000+1.5%$235/sqft |
Source:  NorthstarMLS as distributed by MLS GRID #6603443 Report a problem NorthstarMLS as distributed by MLS GRID #6603443 Report a problem | ||
| 10/30/2024 | Pending sale | $800,000$231/sqft |
Source: NorthstarMLS as distributed by MLS GRID #6603443 Report a problem | ||
| 10/14/2024 | Listing removed | $800,000$231/sqft |
Source: NorthstarMLS as distributed by MLS GRID #6603443 Report a problem | ||
| 10/11/2024 | Listed for sale | $800,000+51.2%$231/sqft |
Source: NorthstarMLS as distributed by MLS GRID #6603443 Report a problem | ||
| 12/27/2017 | Sold | $529,250$153/sqft |
Source: NorthstarMLS as distributed by MLS GRID #4865075 Report a problem | ||
Public tax history
| Year | Property taxes | Tax assessment |
|---|---|---|
| 2025 | $9,542 +12.2% | $816,800 +2.9% |
| 2024 | $8,501 +5.6% | $794,000 +6.5% |
| 2023 | $8,050 +12.7% | $745,600 +6.2% |
| 2022 | $7,145 +2.6% | $702,000 +23.6% |
| 2021 | $6,962 -3.2% | $568,000 +2.2% |
| 2020 | $7,188 +3.3% | $556,000 -0.7% |
| 2019 | $6,962 -3.2% | $560,000 +3.5% |
| 2018 | $7,188 +226.9% | $541,000 +408.9% |
| 2017 | $2,199 +34.6% | $106,300 +60.3% |
| 2016 | $1,634 | $66,300 |
Find assessor info on the county website
Neighborhood: 55446
Nearby homes
- $833,3005 bd2 ba3k sqft16202 57th Ave N, Plymouth, MN 55446Off Market
- $881,1006 bd4 ba4.2k sqft16112 57th Ave N, Plymouth, MN 55446Off Market
- $854,1005 bd3 ba3.7k sqft16102 57th Ave N, Plymouth, MN 55446Off Market

- $802,3004 bd3 ba2.9k sqft5700 Yuma Ln N, Plymouth, MN 55446Off Market
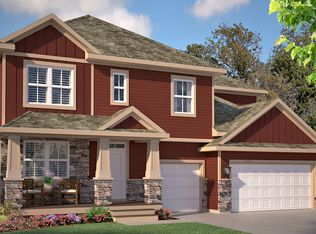
- $770,5005 bd3 ba2.6k sqft5680 Yuma Ln N, Plymouth, MN 55446Off Market
- $829,6005 bd2 ba3k sqft5625 Xene Ln N, Plymouth, MN 55446Off Market
- $949,7006 bd5 ba4.6k sqft5670 Yuma Ln N, Plymouth, MN 55446Off Market
- $1,312,3007 bd7 ba6.2k sqft16022 57th Ave N, Plymouth, MN 55446Off Market
Nearby schools
GreatSchools rating
- 10/10Kimberly Lane Elementary SchoolGrades: K-5Distance: 1.8 mi
- 9/10Wayzata East Middle SchoolGrades: 6-8Distance: 5.9 mi
- 10/10Wayzata High SchoolGrades: 9-12Distance: 1.5 mi
Get a cash offer in 3 minutes
Find out how much your home could sell for in as little as 3 minutes with a no-obligation cash offer.
Estimated market value
$842,900
Get a cash offer in 3 minutes
Find out how much your home could sell for in as little as 3 minutes with a no-obligation cash offer.
Estimated market value
$842,900
- Minnesota
- Hennepin County
- Plymouth
- 55446
- 16122 57th Ave N
Nearby cities
Nearby zip codes
Other Plymouth Topics
