LOCATION! LOCATION! This stunning David Weekley 5 Bedroom Pool/Spa Home is nestled in the highly desired Gated community of Buckingham at Tampa Palms where Flora and Fauna abound and Neighborly “Hellos!” are a way of life! What a Prime location - only minutes to I-75, convenient Commuter Routes, USF, vibrant Retail and Dining, top Medical Facilities, countless Activity, Entertainment and Cultural Venues as well as Parks, Bike Trails and beautiful Nature Preserves! Boasting 5 Bedrooms, 3.5 Bathrooms, a Great Room and 2 Multipurpose Rooms – there is ample space to S-P-R-E-A-D Out - the flexible Floor Plan allows for the Living Spaces to be customized to your needs! The Vaulted Entry ushers you into a light and airy interior with loads of Natural Light! Off the Entry is a spacious Office accented with Barn Style Sliding Frosted Glass Doors. The Library boasts floor to ceiling Bookshelves complete with a charming Rolling Ladder! Expect to be impressed as you step into the Gourmet Kitchen showcasing gleaming Wood Cabinetry, Quartzite Natural Stone Countertops, Upgraded Stainless Appliances, a Closet Pantry as well as a Breakfast Bar and a Prep/Serving Island with additional storage! Transition seamlessly into the Dining Room – large enough to accommodate Dinner for 8+! With views of the sparkling Pool/Spa and tropical Palms, the Great Room is perfect for entertaining Friends and Family! The 5th Bedroom and a Half Bath/Pool Bath complete the Downstairs Living. Above Stairs, you’ll find a sizeable Bonus Room, the ideal spot for Movie and/or Game Nights! The Primary Bedroom is a relaxing oasis with a Walk-in Closet featuring Custom Closet Organization, a tranquil Lounge area and an amazing en suite Bathroom featuring Dual Vanities, a decadent Soaking Tub and a Frameless Glass enclosed Rain Shower! The 3 Secondary Bedrooms are generous in size and are arranged for maximum Privacy! The Laundry Suite is positioned to offer the most in convenience and is equipped with ample Storage! Recent updates for this beauty include: Roof, Gas Pool Heater and Salt Filtration System, Gas Water Heater, Irrigation System…and more! Outdoor Living is comprised of an expansive Screened Lanai surrounding a refreshing Pool and Gas Heated Spill-over Spa with a Brick Pavered Surround! The landscaped Backyard offers a serene tropical feel! Let’s not forget the Oversized 3 Car Garage with an abundance of Storage! And the Cherry on Top? This Prestigious Community offers top-notch Amenities and sought after Schools! You won’t want to miss this gem!!!
Sold for $775,000
$775,000
16122 Brecon Palms Pl, Tampa, FL 33647
5beds
3,425sqft
Single Family Residence
Built in 2005
7,463 Square Feet Lot
$780,700 Zestimate®
$226/sqft
$4,106 Estimated rent
Home value
$780,700
$734,000 - $835,000
$4,106/mo
Zestimate® history
Owner options
List your home for rent
$4,106/mo
Rent Zestimate®
Find your next renter with Zillow Rental Manager. Plus, with online applications, you can quickly screen prospective tenants – for free.
$4,106/mo
Rent Zestimate®
Refinance and save
$5,344/mo
Est. payment
Refinancing to a lower rate could help reduce your monthly payments and save thousands over the life of the loan.
$5,344/mo
Est. payment
Explore your selling options
Work with a Zillow partner agent
Leverage their expertise and Zillow's premium Showcase listings to get your home seen by more buyers.
Get startedList with your own agent
Get your home in front of millions of buyers by listing it on Zillow.
Learn how to do itSell it yourself
Take full control of how buyers see your home on Zillow by listing For Sale by Owner (FSBO).
List your homeWhat's special
Zillow last checked:
Listing updated:
Listed by:
Ginger Gillette 813-310-3072,
CENTURY 21 CIRCLE 813-973-2133
Bought with:
Andrew Duncan, 3135049
LPT REALTY LLC
Sam Mende, 3436407
LPT REALTY LLC
Source: Stellar MLS,MLS#: TB8304424 Originating MLS: Suncoast Tampa
Originating MLS: Suncoast Tampa
Facts & features
Interior
Bedrooms & bathrooms
- Bedrooms: 5
- Bathrooms: 4
- Full bathrooms: 3
- 1/2 bathrooms: 1
Rooms
- Room types: Bonus Room, Den/Library/Office, Family Room, Utility Room
Primary bedroom
- Features: Walk-In Closet(s)
- Level: Second
- Area: 750 Square Feet
- Dimensions: 25x30
Bedroom 2
- Features: Built-in Closet
- Level: Second
- Area: 180 Square Feet
- Dimensions: 12x15
Bedroom 3
- Features: Built-in Closet
- Level: Second
- Area: 195 Square Feet
- Dimensions: 13x15
Bedroom 4
- Features: Built-in Closet
- Level: Second
- Area: 195 Square Feet
- Dimensions: 13x15
Bedroom 5
- Features: Built-in Closet
- Level: First
- Area: 195 Square Feet
- Dimensions: 13x15
Bonus room
- Features: No Closet
- Level: Second
- Area: 255 Square Feet
- Dimensions: 15x17
Dining room
- Level: First
- Area: 240 Square Feet
- Dimensions: 12x20
Great room
- Level: First
- Area: 399 Square Feet
- Dimensions: 19x21
Kitchen
- Level: First
- Area: 195 Square Feet
- Dimensions: 13x15
Library
- Level: First
- Area: 180 Square Feet
- Dimensions: 12x15
Office
- Level: First
- Area: 143 Square Feet
- Dimensions: 11x13
Heating
- Heat Pump, Natural Gas, Zoned
Cooling
- Central Air, Zoned
Appliances
- Included: Dishwasher, Disposal, Gas Water Heater, Microwave, Range, Range Hood, Refrigerator
- Laundry: Inside, Laundry Room, Upper Level
Features
- Cathedral Ceiling(s), Ceiling Fan(s), Crown Molding, Open Floorplan, PrimaryBedroom Upstairs, Solid Wood Cabinets, Split Bedroom, Stone Counters, Tray Ceiling(s), Vaulted Ceiling(s), Walk-In Closet(s)
- Flooring: Tile, Travertine, Hardwood
- Has fireplace: No
Interior area
- Total structure area: 4,544
- Total interior livable area: 3,425 sqft
Property
Parking
- Total spaces: 3
- Parking features: Driveway, Garage Door Opener, Oversized
- Attached garage spaces: 3
- Has uncovered spaces: Yes
- Details: Garage Dimensions: 27x29
Features
- Levels: Two
- Stories: 2
- Patio & porch: Covered, Front Porch, Rear Porch, Screened
- Exterior features: Irrigation System, Lighting, Rain Gutters
- Has private pool: Yes
- Pool features: Gunite, Heated, In Ground, Salt Water, Screen Enclosure
- Has spa: Yes
- Spa features: Heated, In Ground
- Fencing: Masonry,Vinyl
- Has view: Yes
- View description: Garden
Lot
- Size: 7,463 Square Feet
- Dimensions: 59.23 x 126
- Features: Cul-De-Sac, Sidewalk
- Residential vegetation: Mature Landscaping, Trees/Landscaped
Details
- Parcel number: A26271964U00000100011.0
- Zoning: PD-A
- Special conditions: None
Construction
Type & style
- Home type: SingleFamily
- Architectural style: Traditional
- Property subtype: Single Family Residence
Materials
- Block, Stucco, Wood Frame
- Foundation: Slab
- Roof: Shingle
Condition
- New construction: No
- Year built: 2005
Details
- Builder model: The Palmwood
- Builder name: David Weekley
Utilities & green energy
- Sewer: Public Sewer
- Water: Public
- Utilities for property: BB/HS Internet Available, Cable Available, Natural Gas Connected, Sewer Connected, Street Lights, Underground Utilities, Water Connected
Community & HOA
Community
- Features: Clubhouse, Deed Restrictions, Golf, Park, Playground, Pool, Tennis Court(s)
- Security: Gated Community, Smoke Detector(s)
- Pet fee: $0 monthly
- Subdivision: BUCKINGHAM AT TAMPA PALMS
HOA
- Has HOA: Yes
- Amenities included: Gated
- Services included: Private Road
- HOA fee: $66 monthly
- HOA name: Vanguard Property Management / Chamma Skipper
- HOA phone: 813-955-5941
Location
- Region: Tampa
Financial & listing details
- Price per square foot: $226/sqft
- Tax assessed value: $689,118
- Annual tax amount: $13,858
- Date on market: 9/16/2024
- Cumulative days on market: 34 days
- Listing terms: Cash,Conventional,VA Loan
- Ownership: Fee Simple
- Total actual rent: 0
- Road surface type: Paved
Price history
| Date | Event | Price |
|---|---|---|
| 11/21/2024 | Sold | $775,000-3.1%$226/sqft |
Source:  Stellar MLS #TB8304424 Report a problem Stellar MLS #TB8304424 Report a problem | ||
| 10/21/2024 | Pending sale | $799,900$234/sqft |
Source: Stellar MLS #TB8304424 Report a problem | ||
| 9/16/2024 | Listed for sale | $799,900+39.1%$234/sqft |
Source: Stellar MLS #TB8304424 Report a problem | ||
| 7/24/2024 | Listing removed | $574,900-10%$168/sqft |
Source: Stellar MLS #U8124280 Report a problem | ||
| 7/23/2021 | Sold | $638,500+11.1%$186/sqft |
Source: Stellar MLS #U8124280 Report a problem | ||
| 5/28/2021 | Pending sale | $574,900$168/sqft |
Source: Stellar MLS #U8124280 Report a problem | ||
| 5/22/2021 | Listed for sale | $574,900+15%$168/sqft |
Source: Stellar MLS #U8124280 Report a problem | ||
| 2/21/2020 | Sold | $500,000+13.7%$146/sqft |
Source: Public Record Report a problem | ||
| 7/24/2014 | Sold | $439,900-3.3%$128/sqft |
Source: Stellar MLS #T2613788 Report a problem | ||
| 5/24/2014 | Pending sale | $454,900$133/sqft |
Source: Coldwell Banker Residential #T2613788 Report a problem | ||
| 5/24/2014 | Listed for sale | $454,900$133/sqft |
Source: Coldwell Banker Residential #T2613788 Report a problem | ||
| 4/4/2014 | Listing removed | $454,900$133/sqft |
Source: Coldwell Banker Residential Real Estate - New Tampa #T2613788 Report a problem | ||
| 3/26/2014 | Price change | $454,900-5.2%$133/sqft |
Source: Coldwell Banker Residential Real Estate - New Tampa #T2613788 Report a problem | ||
| 2/11/2014 | Listed for sale | $479,900+10.4%$140/sqft |
Source: Coldwell Banker Residential #T2613788 Report a problem | ||
| 7/7/2005 | Sold | $434,700$127/sqft |
Source: Public Record Report a problem | ||
Public tax history
| Year | Property taxes | Tax assessment |
|---|---|---|
| 2025 | $13,466 -1.8% | $689,118 +0.1% |
| 2024 | $13,712 -1.1% | $688,374 -0.6% |
| 2023 | $13,858 +3.9% | $692,586 +5.6% |
| 2022 | $13,342 +54.1% | $655,573 +62% |
| 2021 | $8,658 +25.3% | $404,705 +12.5% |
| 2020 | $6,908 +2.3% | $359,662 +2.3% |
| 2019 | $6,751 | $351,576 +1.9% |
| 2018 | $6,751 +0.6% | $345,021 -5.2% |
| 2017 | $6,713 -10% | $363,819 +9.9% |
| 2016 | $7,458 +2.4% | $330,975 +0.7% |
| 2015 | $7,285 +24.7% | $328,674 +25.2% |
| 2014 | $5,842 | $262,596 +1.5% |
| 2013 | $5,842 -0.9% | $258,715 +1.7% |
| 2012 | $5,893 -3.2% | $254,390 -1.8% |
| 2011 | $6,085 -4.5% | $258,998 -5% |
| 2010 | $6,374 -9% | $272,717 -9.2% |
| 2009 | $7,005 -16.5% | $300,187 -16.4% |
| 2008 | $8,389 -13.4% | $359,193 -12.9% |
| 2007 | $9,685 -4.8% | $412,550 +1.3% |
| 2006 | $10,171 +289.1% | $407,066 +759.1% |
| 2005 | $2,614 | $47,384 +33.3% |
| 2004 | -- | $35,538 |
| 2003 | -- | $35,538 |
Find assessor info on the county website
Neighborhood: Tampa Palms
Nearby homes
- $685,7004 bd3 ba3k sqft16120 Brecon Palms Pl, Tampa, FL 33647Off Market
- $713,1004 bd3 ba2.8k sqft16124 Brecon Palms Pl, Tampa, FL 33647Off Market
- $737,2004 bd3 ba2.8k sqft16126 Brecon Palms Pl, Tampa, FL 33647Off Market
- $627,4004 bd3 ba3k sqft16118 Brecon Palms Pl, Tampa, FL 33647Off Market
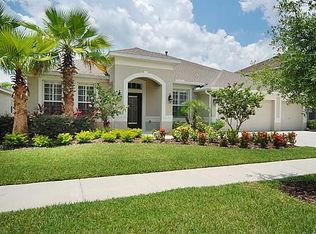
- $658,5004 bd3 ba3.1k sqft16116 Brecon Palms Pl, Tampa, FL 33647Off Market
- $720,0004 bd3 ba3k sqft16121 Brecon Palms Pl, Tampa, FL 33647Sold
- $752,1004 bd3 ba3.5k sqft16125 Brecon Palms Pl, Tampa, FL 33647Off Market
- $706,8004 bd3 ba2.9k sqft16123 Brecon Palms Pl, Tampa, FL 33647Off Market
Nearby schools
GreatSchools rating
- 7/10Tampa Palms Elementary SchoolGrades: PK-5Distance: 0.9 mi
- 8/10Liberty Middle SchoolGrades: 6-8Distance: 2 mi
- 3/10Freedom High SchoolGrades: 9-12Distance: 2 mi
Schools provided by the listing agent
- Elementary: Tampa Palms-HB
- Middle: Liberty-HB
- High: Freedom-HB
Source: Stellar MLS. This data may not be complete. We recommend contacting the local school district to confirm school assignments for this home.
Get a cash offer in 3 minutes
Find out how much your home could sell for in as little as 3 minutes with a no-obligation cash offer.
Estimated market value
$780,700
Get a cash offer in 3 minutes
Find out how much your home could sell for in as little as 3 minutes with a no-obligation cash offer.
Estimated market value
$780,700
- Florida
- Hillsborough County
- Tampa
- 33647
- Tampa Palms
- 16122 Brecon Palms Pl
Nearby cities
Nearby neighborhoods
Nearby zip codes
Other Tampa Topics
