Skip main navigation
Pending
  • $325,000

    16122 Jackson Rd, Mishawaka, IN 46544

    4beds
    3,391sqft
    : 
    $2,198/mo
    Get pre-qualified
    Single Family Residence
    Built in 1970
    0.69 Acres Lot
    $327,200 Zestimate®
    $--/sqft
    $-- HOA

    What's special

    Brick ranchDining roomFlexible livingWorkshop and generous storageFreshly paintedLarge kitchenGleaming hardwood floors
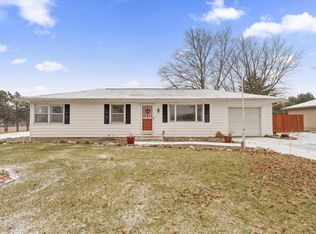
    Don't let the street view fool you—this brick ranch is dramatically bigger than it looks, offering 3-4+ bedrooms and flexible living for however your family is shaped. Freshly painted with gleaming hardwood floors, an updated kitchen with new flooring, refrigerator and microwave, and two brand new baths on the main floor - one full and one half. The main level flows easily with no steps to navigate, a large kitchen, dining room, and a living room anchored by a fireplace and oversized picture windows. A paneled office that could be the 4th bedroom opens to a large sunroom with southern exposure to complete the main floor. Downstairs, a fully finished walkout level surprises with its own full kitchen and full bath—ideal for multigenerational living, guests, or teens who want their own space—plus a workshop and generous storage for every bike, holiday box, and hobby, all backed by an oversized 2-car garage. Step outside to a sprawling 0.69-acre lot with room to run, garden, or gather, backdrop-perfect for birthday parties and lazy summer evenings. Located in Penn Schools, near Meadow's Edge and Grissom, with easy highway access and the growing Ireland Road/331 shopping and dining corridor just minutes away. If you're ready to plant roots in a home built for real family life—come see it in person; photos won't do the space justice.
    36 days
    |
    192
    |
    5
    |

    Likely to sell faster than

    Zillow last checked:

    Listing updated:

    Listed by:

    Nicholas Molnar 574-217-4770,

    Realst8.com LLC

    Source: IRMLS,MLS#: 202626757MLS Logo

      Facts & features

      Interior

      Bedrooms & bathrooms
      • Bedrooms: 4
      • Bathrooms: 3
      • Full bathrooms: 2
      • 1/2 bathrooms: 1
      • Main level bedrooms: 4
      Bedroom 1
      • Level: Main
      Bedroom 2
      • Level: Main
      Heating
      • Natural Gas, Forced Air
      Cooling
      • Central Air
      Features
      • Basement: Full
      • Number of fireplaces: 1
      • Fireplace features: Living Room
      Interior area
      • Total structure area: 3,943
      • Total interior livable area: 3,391 sqft
      • Finished area above ground: 1,953
      • Finished area below ground: 1,438
      Video & virtual tour

      Property

      Parking
      • Total spaces: 2
      • Parking features: Attached
      • Attached garage spaces: 2
      Features
      • Levels: One
      • Stories: 1
      Lot
      • Size: 0.69 Acres
      • Dimensions: 100x300
      • Features: 0-2.9999
      Details
      • Parcel number: 710933226007.000031

      Construction

      Type & style
      • Home type: SingleFamily
      • Property subtype: Single Family Residence
      Materials
      • Brick
      Condition
      • New construction: No
      • Year built: 1970

      Utilities & green energy

      • Sewer: Septic Tank
      • Water: Well

      Community & HOA

      Community
      • Subdivision: None
      Location
      • Region: Mishawaka

      Financial & listing details

      • Tax assessed value: $292,300
      • Annual tax amount: $2,218
      • Date on market: 7/6/2026

        Estimated market value

        $327,200

        $311,000 - $344,000

        $3,451/mo

        Price history

        DateEventPrice
        7/10/2026Pending sale$325,000
        Source: IRMLS #202626757 Report a problem
        7/6/2026Listed for sale$325,000
        Source: IRMLS #202626757 Report a problem

        Public tax history

        YearProperty taxesTax assessment
        2025$2,025 +8.2%$292,300 +23.2%
        2024$1,872 -1.9%$237,300 +1%
        2023$1,909 +16.4%$235,000 +9.4%
        2022$1,640 -1.2%$214,900 +19.4%
        2021$1,659 -2%$180,000 -2.8%
        2020$1,694 +2.6%$185,200 -0.8%
        2019$1,651 +30.3%$186,600 -1.3%
        2018$1,267 -1.2%$189,000 +27.4%
        2017$1,282 +12%$148,300
        2016$1,146 -4.6%$148,300 +9.3%
        2014$1,201 -8.5%$135,700
        2013$1,313 +8.5%$135,700
        2012$1,210 -8.2%$135,700 -12.7%
        2011$1,318 +5.9%$155,400
        2010$1,244 +1.4%$155,400
        2009$1,227 $155,400 +0.9%
        2007-- $154,000 -46.5%
        2006$2,179 +10.8%$287,800
        2004$1,966 -0.3%$287,800 -17.7%
        2003$1,973 $349,510 +1599.1%
        2001-- $20,570
        Find assessor info on the county website

        Monthly payment

        Est. payment

        Payment breakdown

        Explore the cost of this home by adjusting the details. Changes won't be saved.
        All calculations are estimates and provided by Zillow, Inc. for informational purposes only. Actual amounts may vary.
        HOA fees may include property taxes on listings classified as Co-Ops. Contact the listing agent and/or owner for fee details.
        See how much you could borrow to make a competitive offer.

        Climate risks

        Neighborhood: 46544

        Getting around

        15 / 100
        Car-Dependent
        30 / 100
        Somewhat Bikeable

        Nearby schools

        GreatSchools rating
        Schools provided by the listing agent
        • Elementary: Meadows Edge
        • Middle: Grissom
        • High: Penn
        • District: Penn-Harris-Madison School Corp.

        Source: IRMLS. This data may not be complete. We recommend contacting the local school district to confirm school assignments for this home.

        A local agent can set up tours, give advice and negotiate with sellers.

        Browse local experts

        Similar homes