Welcome to the epitome of luxurious living in Ridgewater Subdivision – where comfort, elegance, and the great outdoors converge in perfect harmony. This stunning home, boasting what we think is the largest yard in the neighborhood, is a haven for those seeking the perfect blend of modern amenities and active pet-friendly spaces.
There bar is perfect for mixing cocktails and pouring drinks, creating a focal point for your gatherings. The heart of the home, the kitchen, is a chef's delight. With high-end appliances, granite countertops, and an open concept that flows seamlessly into the family room, it's perfect for both everyday living and grand entertaining. The primary bedroom suite, situated on the lower level, offers privacy and convenience. Enjoy the luxury of a spacious retreat with a beautifully appointed en-suite bathroom. Two more bedrooms with a jack and jill bath, along with a spacious loft complete the floorplan. Your buyers will love this one.
Closed
$512,500
16122 Kelby Cv, Charlotte, NC 28278
3beds
2,788sqft
Single Family Residence
Built in 2017
0.33 Acres Lot
$541,100 Zestimate®
$184/sqft
$3,575 Estimated rent
Home value
$541,100
$514,000 - $568,000
$3,575/mo
Zestimate® history
Owner options
List your home for rent
$3,575/mo
Rent Zestimate®
Find your next renter with Zillow Rental Manager. Plus, with online applications, you can quickly screen prospective tenants – for free.
$3,575/mo
Rent Zestimate®
Refinance and save
$3,318/mo
Est. payment
Refinancing to a lower rate could help reduce your monthly payments and save thousands over the life of the loan.
$3,318/mo
Est. payment
Explore your selling options
Work with a Zillow partner agent
Leverage their expertise and Zillow's premium Showcase listings to get your home seen by more buyers.
Get startedList with your own agent
Get your home in front of millions of buyers by listing it on Zillow.
Learn how to do itSell it yourself
Take full control of how buyers see your home on Zillow by listing For Sale by Owner (FSBO).
List your homeWhat's special
Modern amenitiesSpacious loftGranite countertopsHigh-end appliancesJack and jill bathGreat outdoors
Zillow last checked:
Listing updated:
Listed by:
John R Bolin john.bolin@allentate.com,
Howard Hanna Allen Tate Gastonia
Bought with:
Daniella Bihn
Mantle LLC
Source: Canopy MLS as distributed by MLS GRID,MLS#: 4070802
Facts & features
Interior
Bedrooms & bathrooms
- Bedrooms: 3
- Bathrooms: 4
- Full bathrooms: 3
- 1/2 bathrooms: 1
- Main level bedrooms: 1
Primary bedroom
- Level: Main
Primary bedroom
- Level: Main
Bedroom s
- Level: Upper
Bedroom s
- Level: Upper
Bedroom s
- Level: Upper
Bedroom s
- Level: Upper
Bathroom half
- Level: Main
Bathroom full
- Level: Main
Bathroom full
- Level: Upper
Bathroom full
- Level: Upper
Bathroom half
- Level: Main
Bathroom full
- Level: Main
Bathroom full
- Level: Upper
Bathroom full
- Level: Upper
Bar entertainment
- Level: Main
Bar entertainment
- Level: Main
Breakfast
- Level: Main
Breakfast
- Level: Main
Family room
- Level: Main
Family room
- Level: Main
Laundry
- Level: Main
Laundry
- Level: Main
Loft
- Level: Upper
Loft
- Level: Upper
Other
- Level: Main
Other
- Level: Main
Office
- Level: Main
Office
- Level: Main
Heating
- Central, Natural Gas
Cooling
- Central Air, Electric
Appliances
- Included: Dishwasher, Gas Oven, Gas Range, Microwave, Refrigerator
- Laundry: Laundry Room, Main Level
Features
- Attic Other, Breakfast Bar, Built-in Features, Soaking Tub, Kitchen Island, Open Floorplan, Pantry, Walk-In Closet(s), Wet Bar
- Flooring: Carpet, Hardwood, Tile
- Doors: Insulated Door(s)
- Windows: Insulated Windows
- Has basement: No
- Attic: Other
- Fireplace features: Den, Gas
Interior area
- Total structure area: 2,788
- Total interior livable area: 2,788 sqft
- Finished area above ground: 2,788
- Finished area below ground: 0
Property
Parking
- Total spaces: 2
- Parking features: Attached Garage, Garage Faces Front, Garage on Main Level
- Attached garage spaces: 2
Features
- Levels: One and One Half
- Stories: 1.5
- Patio & porch: Covered, Front Porch, Porch, Rear Porch
- Pool features: Community
- Fencing: Back Yard,Fenced
Lot
- Size: 0.33 Acres
- Features: Level
Details
- Parcel number: 21714452
- Zoning: Res
- Special conditions: Standard
Construction
Type & style
- Home type: SingleFamily
- Architectural style: Traditional
- Property subtype: Single Family Residence
Materials
- Fiber Cement, Stone Veneer
- Foundation: Slab
- Roof: Shingle
Condition
- New construction: No
- Year built: 2017
Utilities & green energy
- Sewer: Public Sewer
- Water: City
- Utilities for property: Electricity Connected
Community & HOA
Community
- Features: Playground
- Security: Smoke Detector(s)
- Subdivision: Ridgewater
HOA
- Has HOA: Yes
- HOA fee: $240 quarterly
- HOA name: 123 Ridgewater Homeowners Assoc Inc
- Second HOA name: Kuester Management
Location
- Region: Charlotte
Financial & listing details
- Price per square foot: $184/sqft
- Tax assessed value: $495,100
- Annual tax amount: $3,586
- Date on market: 9/20/2023
- Cumulative days on market: 22 days
- Listing terms: Cash,Conventional,VA Loan
- Electric utility on property: Yes
- Road surface type: Concrete, Paved
Price history
| Date | Event | Price |
|---|---|---|
| 11/8/2023 | Sold | $512,500-2.4%$184/sqft |
Source:  Canopy MLS as distributed by MLS GRID #4070802 Report a problem Canopy MLS as distributed by MLS GRID #4070802 Report a problem | ||
| 9/20/2023 | Listed for sale | $525,000+47.9%$188/sqft |
Source: Canopy MLS as distributed by MLS GRID #4070802 Report a problem | ||
| 7/10/2020 | Sold | $355,000+9.6%$127/sqft |
Source: Canopy MLS as distributed by MLS GRID #3628343 Report a problem | ||
| 4/30/2018 | Sold | $324,000$116/sqft |
Source: Public Record Report a problem | ||
Public tax history
| Year | Property taxes | Tax assessment |
|---|---|---|
| 2025 | $3,586 +1.5% | $506,400 |
| 2024 | $3,532 +3.9% | $506,400 +2.3% |
| 2023 | $3,400 +17.8% | $495,100 +55.9% |
| 2022 | $2,887 | $317,600 |
| 2021 | -- | $317,600 |
| 2020 | -- | $317,600 |
| 2019 | $2,770 -19.6% | $317,600 |
| 2018 | $3,446 | -- |
Find assessor info on the county website
Neighborhood: Lower Palisades
Nearby homes
- $527,0004 bd3 ba2.6k sqft16118 Kelby Cv, Charlotte, NC 28278Off Market
- $576,9005 bd4 ba3k sqft16114 Kelby Cv, Charlotte, NC 28278Off Market
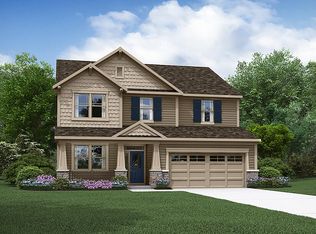
- $445,0003 bd2 ba2.1k sqft16130 Kelby Cv, Charlotte, NC 28278Sold
- $445,0003 bd3 ba2.1k sqft16130 Kelby Cv UNIT 80, Charlotte, NC 28278Sold

- $511,4005 bd3 ba2.8k sqft13113 Lakemore Dr, Charlotte, NC 28278Off Market
- $523,1004 bd5 ba2.6k sqft16110 Kelby Cv, Charlotte, NC 28278Off Market
- $494,1004 bd3 ba2.5k sqft13109 Lakemore Dr, Charlotte, NC 28278Off Market
- $495,5004 bd4 ba2.6k sqft13119 Lakemore Dr, Charlotte, NC 28278Off Market
Nearby schools
GreatSchools rating
- 9/10Palisades Park ElementaryGrades: K-5Distance: 2.7 mi
- 2/10Southwest Middle SchoolGrades: 6-8Distance: 4.2 mi
- 6/10Palisades High SchoolGrades: 9-11Distance: 2.6 mi
Schools provided by the listing agent
- Elementary: Palisades Park
- Middle: Southwest
- High: Palisades
Source: Canopy MLS as distributed by MLS GRID. This data may not be complete. We recommend contacting the local school district to confirm school assignments for this home.
Get a cash offer in 3 minutes
Find out how much your home could sell for in as little as 3 minutes with a no-obligation cash offer.
Estimated market value
$541,100
Get a cash offer in 3 minutes
Find out how much your home could sell for in as little as 3 minutes with a no-obligation cash offer.
Estimated market value
$541,100
Nearby cities
Nearby neighborhoods
Nearby zip codes
Other Charlotte Topics
