Skip main navigation
Off market
  • $2,527,900

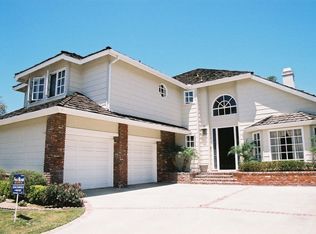
    16122 Whitecap Ln, Huntington Beach, CA 92649

    4beds
    3,324sqft
    SingleFamily
    Built in 1986
    5,998 Square Feet Lot
    $2,527,900 Zestimate®
    $760/sqft
    $7,958 Estimated rent

    Home value

    $2,527,900

    $2.30M - $2.78M

    $7,958/mo

    Zestimate® history
    Loading
    Loading...

    Owner options

    List your home for rent

    $7,958/mo

    Rent Zestimate®

    Find your next renter with Zillow Rental Manager. Plus, with online applications, you can quickly screen prospective tenants – for free.

    Learn more

    $7,958/mo

    Rent Zestimate®

    Refinance and save

    $16,131/mo

    Est. payment

    Refinancing to a lower rate could help reduce your monthly payments and save thousands over the life of the loan.

    See today's rates

    $16,131/mo

    Est. payment

    Explore your selling options

    Work with a Zillow partner agent

    Leverage their expertise and Zillow's premium Showcase listings to get your home seen by more buyers.

    Get started

    List with your own agent

    Get your home in front of millions of buyers by listing it on Zillow.

    Learn how to do it

    Sell it yourself

    Take full control of how buyers see your home on Zillow by listing For Sale by Owner (FSBO).

    List your home

    What's special

    Enjoy your private pool. Welcome to Faire Marin's exclusive 24 hour gated community. Spacious three bedroom and a den (could be four,with one down), three car garage pool home. Walk through the stained glass accented entry to an inviting formal living room with central fireplace and massive cathedral ceilings. The formal dining room with bay window bench seating. As you walk through the wood entry flooring the home opens up to an inviting connected family room and kitchen. This warm kitchen includes walk-in pantry, double oven, sunny overhead skylight, a warming oven and stove, with a central island and ample storage cabinets highlighted by a bay window eat-in nook. Enjoy your breakfast overlooking the pool and spa inside or dine outside in your private gazebo. The family room and its crown molding boasts a warm fireplace, a conveniently located wet bar and room to relax and entertain. Contributing to the spacious downstairs is an easily converted fourth bedroom den and interior laundry room. The sizable and roomy upstairs master suite is a welcoming sight at the top of the wide wood lined staircase. The master suite with its adjoining en suite includes high ceilings, a large sitting area next to a beautiful balcony to enjoy your morning coffee on. The master bath with its spacious inviting soaking tub, dual sinks/walk-in shower is highlighted with built in a wardrobe walk-in closet.

    This property is off market, which means it's not currently listed for sale or rent on Zillow. This may be different from what's available on other websites or public sources.

    Facts & features

    Interior

    Bedrooms & bathrooms
    • Bedrooms: 4
    • Bathrooms: 3
    • Full bathrooms: 3
    Heating
    • Forced air, Electric, Gas
    Cooling
    • Central
    Appliances
    • Included: Dishwasher, Range / Oven
    • Laundry: Individual Room
    Features
    • Recessed Lighting, Tile Counters, Intercom, Balcony, Block Walls, Cathedral Ceiling(s), Crown Molding, High Ceilings, Storage
    • Flooring: Carpet, Hardwood
    • Doors: Panel Doors, Sliding Doors
    • Windows: Blinds, Bay Window(s), Skylight(s)
    • Has fireplace: Yes
    • Fireplace features: Living Room, Family Room
    • Common walls with other units/homes: No Common Walls
    Interior area
    • Total interior livable area: 3,324 sqft

    Property

    Parking
    • Total spaces: 3
    • Parking features: Garage - Attached
    Features
    • Levels: Two
    • Patio & porch: Concrete, Cabana
    • Exterior features: Stucco, Cement / Concrete
    • Pool features: In Ground, Private, Heated, Gunite, Waterfall
    • Spa features: In Ground, Private, Heated
    • Fencing: Block
    Lot
    • Size: 5,998 Square Feet
    • Features: Back Yard, Front Yard, Landscaped, Yard, Sprinkler System, Lawn
    Details
    • Additional structures: Gazebo
    • Parcel number: 17878182
    • Special conditions: Standard, Trust

    Construction

    Type & style
    • Home type: SingleFamily
    • Architectural style: Traditional
    Materials
    • Roof: Tile
    Condition
    • Repairs Cosmetic
    • Year built: 1986

    Utilities & green energy

    • Electric: Electricity - On Property
    • Sewer: Public Sewer
    • Water: Public
    • Utilities for property: Water Connected, Phone Connected, Sewer Connected, Electricity Connected, Natural Gas Connected, Cable Connected

    Community & HOA

    HOA
    • Has HOA: Yes
    • Amenities included: Security, Controlled Access, Guard
    • HOA fee: $168 monthly
    Location
    • Region: Huntington Beach

    Financial & listing details

    • Price per square foot: $760/sqft
    • Tax assessed value: $1,640,468
    • Annual tax amount: $18,308

    Price history

    DateEventPrice
    6/18/2020Listing removed$1,599,900$481/sqft
    Source: First Team Real Estate #OC20057086 Report a problem
    6/18/2020Listed for sale$1,599,900+6.7%$481/sqft
    Source: First Team Real Estate #OC20057086 Report a problem
    6/17/2020Sold$1,500,000-6.2%$451/sqft
    Source: CRMLS #OC20057086 Report a problem
    5/19/2020Pending sale$1,599,900$481/sqft
    Source: First Team Real Estate #OC20057086 Report a problem
    5/9/2020Price change$1,599,900-2.4%$481/sqft
    Source: First Team Real Estate #OC20057086 Report a problem
    3/15/2020Listed for sale$1,639,000+173.2%$493/sqft
    Source: First Team Real Estate #OC20057086 Report a problem
    11/30/1994Sold$600,000$181/sqft
    Source: Public Record Report a problem

    Public tax history

    YearProperty taxesTax assessment
    2025$18,308 +1.7%$1,640,468 +2%
    2024$18,004 +2.3%$1,608,302 +2%
    2023$17,605 +1.4%$1,576,767 +2%
    2022$17,357 +1.9%$1,545,850 +2%
    2021$17,037 +62.4%$1,515,540 +64.5%
    2020$10,489 $921,525 +2%
    2019$10,489 +2.6%$903,456 +2%
    2018$10,227 +4%$885,742 +2%
    2017$9,834 $868,375 +2%
    2016$9,834 +4.4%$851,349 +1.5%
    2015$9,423 +3.6%$838,561 +2%
    2014$9,097 $822,135 +0.5%
    2013-- $818,420 +2%
    2012-- $802,373 +2%
    2011-- $786,641 +0.8%
    2010-- $780,762 -0.2%
    2009-- $782,618 +2%
    2008-- $767,273 +2%
    2007-- $752,229 +2%
    2006-- $737,480 +2%
    2005-- $723,020 +2%
    2004-- $708,844 +1.9%
    2003-- $695,853 +2%
    2002-- $682,209 +2%
    2001$6,761 -2.8%$668,833 +2%
    2000$6,954 $655,719
    Find assessor info on the county website

    Neighborhood: 92649

    Nearby schools

    GreatSchools rating
    Schools provided by the listing agent
    • District: Huntington Beach Union High

    Source: The MLS. This data may not be complete. We recommend contacting the local school district to confirm school assignments for this home.

    Get a cash offer in 3 minutes
    Find out how much your home could sell for in as little as 3 minutes with a no-obligation cash offer.
    Estimated market value
    $2,527,900
    Get a cash offer in 3 minutes
    Find out how much your home could sell for in as little as 3 minutes with a no-obligation cash offer.
    Estimated market value
    $2,527,900