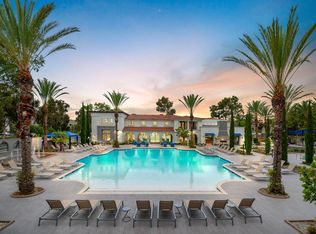
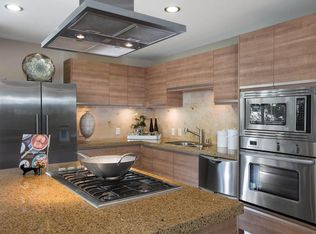
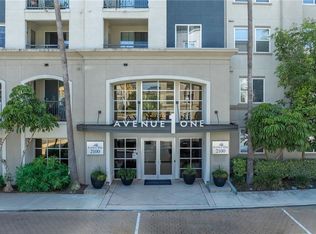
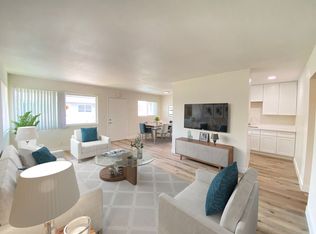

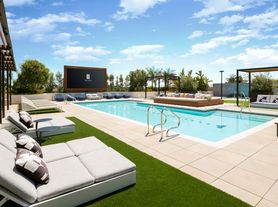
Modern 3-bedroom, 2-bathroom end-unit condo in desirable Tustin Field, offering approximately 1,894 sq. ft. of single-level living. Features include an open floor plan, granite countertops, walk-in pantry, self-closing cabinetry, recessed lighting, central A/C, spacious primary suite, private balcony, and attached 2-car garage. Owner-owned solar panels significantly reduce electricity costs. Community amenities include a pool, spa, pickleball courts, and dog park. Conveniently located near shopping, dining, and major commuter routes. Tustin Unified School District. Offered unfurnished at $5,200/month, including HOA dues and trash collection. Available now!
Condo for rent
Condo
Available now
No pets
Air conditioner, central air
In unit laundry
2 Attached garage spaces parking
Central
What's special
Private balconySpacious primary suiteOpen floor planRecessed lightingSelf-closing cabinetryGranite countertopsWalk-in pantry
- 8 days |
- -- |
- -- |
Zillow last checked:
Listing updated:
Travel times

Let’s turn your rent into credit progress
Build credit history with every on-time payment and get credit for the payment you’re already making.
Facts & features
Interior
Bedrooms & bathrooms
- Bedrooms: 3
- Bathrooms: 2
- Full bathrooms: 2
Rooms
- Room types: Bedroom, Great Room, Kitchen, Living Room, Office, Pantry, Primary Bathroom, Primary Bedroom
Heating
- Central
Cooling
- Air Conditioner, Central Air
Appliances
- Included: 6 Burner Stove, Dishwasher, Dryer, Gas Oven, Gas Range, Gas Water Heater, High Efficiency Water Heater, Ice Maker, Microwave Oven, Range Hood, Refrigerator, Washer, Water Heater, Water To Refrigerator
- Laundry: In Unit, Laundry Closet
Features
- All Bedrooms Up, Balcony, Bar, Breakfast Area, Breakfast Bar, Built-in Features, Elevator, Granite Counters, Open Floorplan, Pantry, Pantry, Recessed Lighting, Unfurnished, Walk-In Closet(s), Walk-In Pantry
- Flooring: Carpet, Tile, Vinyl
Interior area
- Total interior livable area: 1,894 sqft
Property
Parking
- Total spaces: 2
- Parking features: Attached, Garage
- Has attached garage: Yes
- Details: Contact manager
Features
- Stories: 1
- Patio & porch: Patio
- Exterior features: All Bedrooms Up, Balcony, Biking, Breakfast Area, Gutter(s), Lighting, Pickleball, Rain Gutters, Storm Drain(s), Unfurnished, Urban, Walkstreet
- Pool features: Association, Community, In Ground, Pool
- Has spa: Yes
- Spa features: Spa
- Has view: Yes
- View description: Mountain(s), Neighborhood
Lot
- Features: Landscaped, Near Public Transit
Details
- Additional structures: Garage(s)
- Parcel number: 93008912
Construction
Type & style
- Home type: Condo
- Architectural style: Modern
- Property subtype: Condo
Condition
- Year built: 2024
Utilities & green energy
- Utilities for property: Garbage
Building
Management
- Pets allowed: No
Community & HOA
Community
- Features: Curbs, Pool, Sidewalks, Street Lights
HOA
- Amenities included: Dog Park
Location
- Region: Tustin
Financial & listing details
- Lease term: 12 Months,24 Months
Nearby apartments for rent
Price history
| Date | Event | Price |
|---|---|---|
| 10/12/2026 | Listed for rent | $5,200+4%$3/sqft |
Source: CRMLS #PW26220986 Report a problem | ||
| 6/23/2025 | Listing removed | $5,000$3/sqft |
Source: CRMLS #OC25129565 Report a problem | ||
| 6/14/2025 | Listed for rent | $5,000$3/sqft |
Source: CRMLS #OC25129565 Report a problem | ||
| 5/13/2025 | Sold | $1,325,000+1.9%$700/sqft |
Source:  CRMLS #OC25089843 Report a problem CRMLS #OC25089843 Report a problem | ||
| 5/12/2025 | Pending sale | $1,299,900$686/sqft |
Source: CRMLS #OC25089843 Report a problem | ||
| 5/1/2025 | Contingent | $1,299,900$686/sqft |
Source: CRMLS #OC25089843 Report a problem | ||
| 4/25/2025 | Listed for sale | $1,299,900+20.7%$686/sqft |
Source: CRMLS #OC25089843 Report a problem | ||
| 2/29/2024 | Sold | $1,076,673$568/sqft |
Source: Agent Provided Report a problem | ||