Skip main navigation
Closed
  • $440,000

    16123 Falling Meadows Ln, Charlotte, NC 28273

    4beds
    2,597sqft
    Single Family Residence
    Built in 2002
    0.24 Acres Lot
    $441,700 Zestimate®
    $169/sqft
    $2,589 Estimated rent

    Home value

    $441,700

    $411,000 - $477,000

    $2,589/mo

    Zestimate® history
    Loading
    Loading...

    Owner options

    List your home for rent

    $2,589/mo

    Rent Zestimate®

    Find your next renter with Zillow Rental Manager. Plus, with online applications, you can quickly screen prospective tenants – for free.

    Learn more

    $2,589/mo

    Rent Zestimate®

    Refinance and save

    $2,748/mo

    Est. payment

    Refinancing to a lower rate could help reduce your monthly payments and save thousands over the life of the loan.

    See today's rates

    $2,748/mo

    Est. payment

    Explore your selling options

    Work with a Zillow partner agent

    Leverage their expertise and Zillow's premium Showcase listings to get your home seen by more buyers.

    Get started

    List with your own agent

    Get your home in front of millions of buyers by listing it on Zillow.

    Learn how to do it

    Sell it yourself

    Take full control of how buyers see your home on Zillow by listing For Sale by Owner (FSBO).

    List your home

    What's special

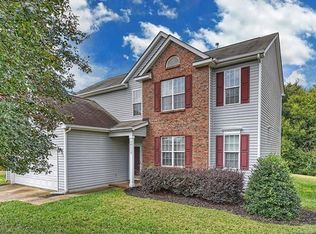
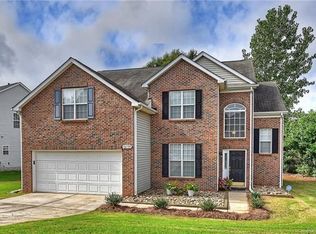
    This stunning, natural light-filled home offers the perfect blend of elegance and comfort with soaring vaulted ceilings and luxury finishes throughout. The spacious layout is ideal for both relaxing and entertaining, featuring a beautifully designed patio that overlooks serene, private green space dotted with multiple fruit trees. Gardeners will fall in love with the raised garden beds, complete with a built-in irrigation system—perfect for cultivating your dream vegetable or flower garden. Over 20 blooming rose bushes line the side yard, creating a picturesque outdoor retreat. Inside, the gourmet kitchen is a chef’s dream, featuring a ceramic farmhouse sink with copper hardware and custom sliding shelves in every cabinet. Upstairs, a bright and airy loft serves as a central gathering space for movie nights, games, or quiet reading. Located just minutes from Lake Wylie, Rivergate Shopping Center, and Fort Mill, this home offers both tranquility and convenience. Welcome home!

    Zillow last checked:

    Listing updated:

    Listing Provided by:

    Lisa Rainey lisa@lochmoorrealty.com,

    Lochmoor Realty LLC

    Bought with:

    Reno Warren

    Voronin Realty

    Source: Canopy MLS as distributed by MLS GRID,MLS#: 4286815MLS Logo

    Facts & features

    Interior

    Bedrooms & bathrooms
    • Bedrooms: 4
    • Bathrooms: 3
    • Full bathrooms: 2
    • 1/2 bathrooms: 1
    Primary bedroom
    • Features: Ceiling Fan(s), En Suite Bathroom
    • Level: Upper
    Bedroom s
    • Features: Ceiling Fan(s)
    • Level: Upper
    Bedroom s
    • Features: Ceiling Fan(s)
    • Level: Upper
    Bedroom s
    • Features: Ceiling Fan(s)
    • Level: Upper
    Family room
    • Level: Main
    Kitchen
    • Features: Kitchen Island, Open Floorplan
    • Level: Main
    Laundry
    • Level: Main
    Living room
    • Level: Main
    Heating
    • Central, Natural Gas
    Cooling
    • Central Air
    Appliances
    • Included: Dishwasher, Electric Range, Microwave
    • Laundry: Electric Dryer Hookup, Laundry Room, Lower Level, Washer Hookup
    Features
    • Breakfast Bar, Soaking Tub, Kitchen Island, Open Floorplan, Pantry, Walk-In Closet(s)
    • Flooring: Carpet, Wood
    • Has basement: No
    • Attic: Pull Down Stairs
    • Fireplace features: Gas Log
    Interior area
    • Total structure area: 2,597
    • Total interior livable area: 2,597 sqft
    • Finished area above ground: 2,597
    • Finished area below ground: 0

    Property

    Parking
    • Total spaces: 2
    • Parking features: Driveway, Attached Garage, Garage on Main Level
    • Attached garage spaces: 2
    • Has uncovered spaces: Yes
    Features
    • Levels: Two
    • Stories: 2
    • Patio & porch: Patio
    • Exterior features: Fire Pit, In-Ground Irrigation
    • Pool features: Community
    Lot
    • Size: 0.24 Acres
    • Dimensions: 72 x 146 x 72 x 145
    • Features: Level, Wooded
    Details
    • Parcel number: 21926342
    • Zoning: N1-A
    • Special conditions: Standard

    Construction

    Type & style
    • Home type: SingleFamily
    • Architectural style: Traditional
    • Property subtype: Single Family Residence
    Materials
    • Brick Partial, Vinyl
    • Foundation: Slab
    Condition
    • New construction: No
    • Year built: 2002

    Utilities & green energy

    • Sewer: Public Sewer
    • Water: City

    Community & neighborhood

    Community
    • Community features: Playground, Sidewalks, Street Lights, Walking Trails
    Location
    • Region: Charlotte
    • Subdivision: Hamilton Green

    HOA & financial

    HOA
    • Has HOA: Yes
    • HOA fee: $151 quarterly
    • Association name: Red Rock Management
    • Association phone: 888-757-3376

    Other

    Other facts
    • Listing terms: Cash,Conventional,FHA,VA Loan
    • Road surface type: Concrete, Paved

    Price history

    DateEventPrice
    11/5/2025Sold$440,000+0.2%$169/sqft
    Source: Canopy MLS as distributed by MLS GRID #4286815 Report a problem
    9/5/2025Price change$439,000-2.2%$169/sqft
    Source: Canopy MLS as distributed by MLS GRID #4286815 Report a problem
    8/11/2025Price change$449,000-2.2%$173/sqft
    Source: Canopy MLS as distributed by MLS GRID #4286815 Report a problem
    7/30/2025Listed for sale$459,000+6.7%$177/sqft
    Source: Canopy MLS as distributed by MLS GRID #4286815 Report a problem
    4/19/2022Sold$430,000+4.9%$166/sqft
    Source: Canopy MLS as distributed by MLS GRID #3841000 Report a problem
    3/28/2022Pending sale$410,000$158/sqft
    Source: Canopy MLS as distributed by MLS GRID #3841000 Report a problem
    3/25/2022Listed for sale$410,000+113%$158/sqft
    Source: Canopy MLS as distributed by MLS GRID #3841000 Report a problem
    4/25/2014Sold$192,500-1.2%$74/sqft
    Source: Canopy MLS as distributed by MLS GRID #2208210 Report a problem
    3/28/2014Pending sale$194,900$75/sqft
    Source: Southern Winds Realty #2208210 Report a problem
    2/19/2014Listed for sale$194,900-2.5%$75/sqft
    Source: Southern Winds Realty #2208210 Report a problem
    8/28/2008Sold$200,000+14.3%$77/sqft
    Source: Public Record Report a problem
    5/30/2002Sold$175,000$67/sqft
    Source: Public Record Report a problem

    Public tax history

    YearProperty taxesTax assessment
    2025$3,119 +1.9%$383,900
    2024$3,060 +3.6%$383,900
    2023$2,955 +20.8%$383,900 +59.7%
    2022$2,445 $240,400
    2021-- $240,400
    2020$2,427 +0.6%$240,400
    2019$2,411 +2%$240,400 +37.7%
    2018$2,364 +2.2%$174,600
    2017$2,314 $174,600
    2016$2,314 $174,600
    2015$2,314 +0.4%$174,600
    2014$2,305 $174,600
    2013-- $174,600
    2012-- $174,600
    2011-- $174,600 -0.1%
    2010-- $174,800
    2009-- $174,800
    2008-- $174,800
    2007-- $174,800
    2006-- $174,800
    2005-- $174,800
    2004-- $174,800 -5.5%
    2003-- $184,900 +142%
    2002-- $76,400

    Find assessor info on the county website

    Neighborhood: Yorkshire

    Nearby schools

    GreatSchools rating
    Schools provided by the listing agent
    • Elementary: River Gate
    • Middle: Southwest
    • High: Palisades

    Source: Canopy MLS as distributed by MLS GRID. This data may not be complete. We recommend contacting the local school district to confirm school assignments for this home.

    Get a cash offer in 3 minutes
    Find out how much your home could sell for in as little as 3 minutes with a no-obligation cash offer.
    Estimated market value
    $441,700
    Get a cash offer in 3 minutes
    Find out how much your home could sell for in as little as 3 minutes with a no-obligation cash offer.
    Estimated market value
    $441,700