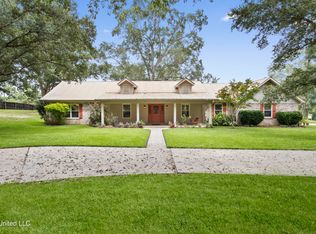
Stunning 4 bedroom 2.5 bathroom home on just over 4 acres in the desirable Lake O' Pines subdivision, offering 2,492 sqft of thoughtfully designed living space and quality craftsmanship throughout. Built in 2015, this home features tile flooring throughout, crown molding, upgraded granite countertops, and energy-efficient 2x6 exterior wall construction. Soaring 9-foot ceilings and 8-foot doors create an open, elongated feel throughout the home. The spacious kitchen is a true centerpiece, complete with Kenmore Elite appliances, gas cooktop, double ovens, and two pantries--ideal for both everyday living and entertaining. The functional split floor plan includes a Jack and Jill bath and a private primary suite with a relaxing jetted tub. Step outside to enjoy expansive outdoor living with a 14x32 covered back porch and an 8x32 front porch accented by gas lanterns. The outdoor kitchen and fireplace create the perfect setting for gatherings or quiet evenings at home. The property also features fruit-bearing blueberry and pear trees, adding charm and sustainability to the acreage. Additional highlights include a whole-house generator, tankless water heater, owned security system with monitoring, and a brand new HVAC system (installed January 2026, inside and out, with 10-year warranty). A detached carport with storage and two additional sheds provide ample space for equipment, hobbies, or extra storage. This property offers a rare combination of comfort, efficiency, acreage, and lake lifestyle in a highly sought-after community. **some photos have been AI staged**
Closed
Price Unknown
16123 Lake Dr W, Vancleave, MS 39565
4beds
2,492sqft
Residential, Single Family Residence
Built in 2015
4.17 Acres Lot
$485,000 Zestimate®
$--/sqft
$3,009 Estimated rent
Home value
$485,000
$456,000 - $514,000
$3,009/mo
Zestimate® history
Owner options
List your home for rent
$3,009/mo
Rent Zestimate®
Find your next renter with Zillow Rental Manager. Plus, with online applications, you can quickly screen prospective tenants – for free.
$3,009/mo
Rent Zestimate®
Refinance and save
$125/mo
Est. payment
Refinancing to a lower rate could help reduce your monthly payments and save thousands over the life of the loan.
$125/mo
Est. payment
Explore your selling options
Work with a Zillow partner agent
Leverage their expertise and Zillow's premium Showcase listings to get your home seen by more buyers.
Get startedList with your own agent
Get your home in front of millions of buyers by listing it on Zillow.
Learn how to do itSell it yourself
Take full control of how buyers see your home on Zillow by listing For Sale by Owner (FSBO).
List your homeWhat's special
Jack and jill bathPrivate primary suiteDetached carport with storageThoughtfully designed living spaceSpacious kitchenRelaxing jetted tubQuality craftsmanship throughout
Zillow last checked:
Listing updated:
Listed by:
Courtney Cotton 979-248-4371,
eAgent Gulf Coast
Bought with:
Laci Gates, S58165
Coastal Realty Group
Source: MLS United,MLS#: 4146345
Facts & features
Interior
Bedrooms & bathrooms
- Bedrooms: 4
- Bathrooms: 3
- Full bathrooms: 2
- 1/2 bathrooms: 1
Heating
- Central
Cooling
- Central Air, Electric
Appliances
- Included: Built-In Gas Range, Double Oven, Stainless Steel Appliance(s), Tankless Water Heater
- Laundry: Inside
Features
- Eat-in Kitchen, Entrance Foyer, Granite Counters, High Ceilings, Kitchen Island, Open Floorplan, Pantry, Soaking Tub, Storage, Walk-In Closet(s)
- Flooring: Tile
- Doors: French Doors
- Windows: Blinds
- Has fireplace: No
Interior area
- Total structure area: 2,492
- Total interior livable area: 2,492 sqft
Property
Parking
- Total spaces: 2
- Parking features: Detached, Direct Access, Concrete
- Carport spaces: 2
Features
- Levels: One
- Stories: 1
- Patio & porch: Front Porch, Porch, Rear Porch, Slab
- Exterior features: Built-in Barbecue, Outdoor Grill, Private Yard
- Fencing: Back Yard,Chain Link
- Waterfront features: Lake
Lot
- Size: 4.17 Acres
- Features: Corner Lot
Details
- Additional structures: Gazebo
- Parcel number: 05902117.000
Construction
Type & style
- Home type: SingleFamily
- Architectural style: Traditional
- Property subtype: Residential, Single Family Residence
Materials
- Brick, Stucco
- Foundation: Slab
- Roof: Architectural Shingles
Condition
- Move In Ready
- New construction: No
- Year built: 2015
Utilities & green energy
- Sewer: Septic Tank
- Water: Well
- Utilities for property: Electricity Connected, Propane Connected, Sewer Connected, Water Connected, Fiber to the House
Community & HOA
Community
- Security: Prewired
- Subdivision: Lake O Pines
HOA
- Has HOA: Yes
- Services included: Other
- HOA fee: $125 annually
Location
- Region: Vancleave
Financial & listing details
- Tax assessed value: $249,915
- Annual tax amount: $1,856
- Date on market: 4/17/2026
- Electric utility on property: Yes
Price history
| Date | Event | Price |
|---|---|---|
| 6/26/2026 | Sold | -- |
Source: MLS United #4146345 Report a problem | ||
| 5/19/2026 | Pending sale | $499,999$201/sqft |
Source: MLS United #4146345 Report a problem | ||
| 5/11/2026 | Price change | $499,999-6.5%$201/sqft |
Source: MLS United #4146345 Report a problem | ||
| 5/2/2026 | Price change | $535,000-2.7%$215/sqft |
Source: MLS United #4146345 Report a problem | ||
| 4/26/2026 | Price change | $549,999-3.3%$221/sqft |
Source: MLS United #4146345 Report a problem | ||
| 4/17/2026 | Listed for sale | $569,000$228/sqft |
Source: MLS United #4146345 Report a problem | ||
Public tax history
| Year | Property taxes | Tax assessment |
|---|---|---|
| 2024 | $1,875 +0.6% | $44,481 |
| 2023 | $1,864 +2.3% | $44,481 |
| 2022 | $1,822 +0.1% | $44,481 +0.3% |
| 2021 | $1,821 -3.5% | $44,361 +91.8% |
| 2020 | $1,887 -0.8% | $23,123 |
| 2018 | $1,903 | $23,123 +0.1% |
| 2017 | $1,903 +2.5% | $23,099 |
| 2016 | $1,856 | $23,099 -20% |
| 2015 | $1,856 +258% | $28,890 +566.6% |
| 2014 | $518 | $4,334 |
Find assessor info on the county website
Neighborhood: 39565
Nearby homes
- $296,100-- bd1 ba1.9k sqft16200 Lake Dr W, Vancleave, MS 39565Off Market
- $397,6004 bd3 ba2.4k sqft16120 Lake Dr W, Vancleave, MS 39565Off Market
- $321,2003 bd3 ba2.3k sqft16120 W Lake Dr, Vancleave, MS 39565Off Market
- $196,500-- bd1 ba1.1k sqft16215 Lake Dr W, Vancleave, MS 39565Off Market
- $218,700-- bd2 ba1.3k sqft16104 Hemlock Ave, Vancleave, MS 39565Off Market
- $240,0003 bd2 ba1.3k sqft16110 Hemlock Ave, Vancleave, MS 39565Off Market
- $2,400-- bd-- ba-- sqftHemlock Ave, Vancleave, MS 39565Off Market
- $28,140-- bd-- ba-- sqftHemlock Ave, Vancleave, MS 39565Off Market
Nearby schools
GreatSchools rating
- 8/10Vancleave Upper Elementary SchoolGrades: 4-5Distance: 2.3 mi
- 9/10Vancleave Middle SchoolGrades: 6-8Distance: 3.8 mi
- 9/10Vancleave High SchoolGrades: 9-12Distance: 3.7 mi
Schools provided by the listing agent
- Elementary: Vancleave Lower
- Middle: Vancleave Jh
- High: Vancleave
Source: MLS United. This data may not be complete. We recommend contacting the local school district to confirm school assignments for this home.
Sell for more on Zillow
Get a Zillow Showcase℠ listing at no additional cost and you could sell for .
$485,000
2% more
+$9,700
With Zillow Showcase(estimated)
$494,700
- Mississippi
- Jackson County
- Vancleave
- 39565
- 16123 Lake Dr W
Nearby cities
Nearby zip codes
Other Vancleave Topics
