Charming Brick Ranch on 28.40 Scenic Acres with Stocked Pond - Woodlawn School District. Discover this beautiful brick ranch home nestled on 28.40 picturesque acres featuring a large, stocked pond, a mix of wooded and pasture land, and multiple access points for added convenience. The property offers an ideal blend of privacy, recreation, and potential for additional home sites around the serene lake. Inside, the home welcomes you with a spacious foyer and a warm, inviting living room featuring a full brick wall with a woodburning insert-perfect for cozy evenings. A formal dining room or home office provides added flexibility. The kitchen offers classic wood cabinetry, appliances, and a generous dining area ideal for family gatherings. Additional highlights include a walk-in laundry room with ample storage, an attached two-car garage, and a finished (32x24)Morton pole building for additional storage, workshop, or hobby space. Perfect for outdoor enthusiasts, animal lovers, or anyone seeking country charm with modern convenience, this property is just minutes from I-64 and I-57 and offers a desirable West Side location in the sought-after Woodlawn School District.
Closed
$200,000
16123 N Hickory Ln, Woodlawn, IL 62898
3beds
2,080sqft
Single Family Residence
Built in 1987
28.4 Acres Lot
$207,200 Zestimate®
$96/sqft
$1,837 Estimated rent
Home value
$207,200
Estimated sales range
Not available
$1,837/mo
Zestimate® history
Owner options
List your home for rent
$1,837/mo
Rent Zestimate®
Find your next renter with Zillow Rental Manager. Plus, with online applications, you can quickly screen prospective tenants – for free.
$1,837/mo
Rent Zestimate®
Refinance and save
$1,449/mo
Est. payment
Refinancing to a lower rate could help reduce your monthly payments and save thousands over the life of the loan.
$1,449/mo
Est. payment
Explore your selling options
Work with a Zillow partner agent
Leverage their expertise and Zillow's premium Showcase listings to get your home seen by more buyers.
Get startedList with your own agent
Get your home in front of millions of buyers by listing it on Zillow.
Learn how to do itSell it yourself
Take full control of how buyers see your home on Zillow by listing For Sale by Owner (FSBO).
List your homeWhat's special
Zillow last checked:
Listing updated:
Listed by:
Lisa McKinney, GRI 618-237-4525,
C21 All Pro Real Estate
Bought with:
Lisa McKinney, GRI
C21 All Pro Real Estate
Source: MRED as distributed by MLS GRID,MLS#: EB457783
Facts & features
Interior
Bedrooms & bathrooms
- Bedrooms: 3
- Bathrooms: 2
- Full bathrooms: 2
Primary bedroom
- Features: Flooring (Carpet)
- Level: Main
- Area: 144 Square Feet
- Dimensions: 12x12
Primary bedroom
- Features: Flooring (Carpet)
- Level: Main
- Area: 144 Square Feet
- Dimensions: 12x12
Primary bedroom
- Features: Flooring (Carpet), Bathroom (Full)
- Level: Main
- Area: 144 Square Feet
- Dimensions: 12x12
Bedroom 2
- Features: Flooring (Carpet)
- Level: Main
- Area: 110 Square Feet
- Dimensions: 11x10
Bedroom 2
- Features: Flooring (Carpet)
- Level: Main
- Area: 110 Square Feet
- Dimensions: 11x10
Bedroom 3
- Features: Flooring (Carpet)
- Level: Main
- Area: 132 Square Feet
- Dimensions: 11x12
Bedroom 3
- Features: Flooring (Carpet)
- Level: Main
- Area: 132 Square Feet
- Dimensions: 11x12
Other
- Features: Flooring (Tile)
- Level: Main
- Area: 72 Square Feet
- Dimensions: 8x9
Dining room
- Features: Flooring (Carpet)
- Level: Main
- Area: 120 Square Feet
- Dimensions: 10x12
Dining room
- Features: Flooring (Carpet)
- Level: Main
- Area: 120 Square Feet
- Dimensions: 10x12
Kitchen
- Features: Flooring (Tile)
- Level: Main
- Area: 312 Square Feet
- Dimensions: 13x24
Kitchen
- Features: Flooring (Tile)
- Level: Main
- Area: 312 Square Feet
- Dimensions: 13x24
Kitchen
- Features: Flooring (Tile)
- Level: Main
- Area: 312 Square Feet
- Dimensions: 13x24
Laundry
- Features: Flooring (Tile)
- Level: Main
- Area: 72 Square Feet
- Dimensions: 8x9
Laundry
- Features: Flooring (Tile)
- Level: Main
- Area: 72 Square Feet
- Dimensions: 8x9
Living room
- Features: Flooring (Carpet)
- Level: Main
- Area: 340 Square Feet
- Dimensions: 17x20
Living room
- Features: Flooring (Carpet)
- Level: Main
- Area: 340 Square Feet
- Dimensions: 17x20
Living room
- Features: Flooring (Carpet)
- Level: Main
- Area: 340 Square Feet
- Dimensions: 17x20
Heating
- Forced Air, Natural Gas
Cooling
- Central Air
Appliances
- Included: Dishwasher, Dryer, Microwave, Range, Refrigerator, Washer
Features
- Basement: Egress Window
- Number of fireplaces: 1
- Fireplace features: Insert, Living Room
Interior area
- Total interior livable area: 2,080 sqft
Property
Parking
- Total spaces: 2
- Parking features: Garage Door Opener, Yes, Attached, Garage
- Attached garage spaces: 2
- Has uncovered spaces: Yes
Features
- Patio & porch: Porch
- Waterfront features: Pond
Lot
- Size: 28.4 Acres
- Features: Level, Pasture, Sloped, Wooded
Details
- Parcel number: 0512376004
- Zoning: Mixed
Construction
Type & style
- Home type: SingleFamily
- Architectural style: Ranch
- Property subtype: Single Family Residence
Materials
- Vinyl Siding, Frame
- Foundation: Block
Condition
- New construction: No
- Year built: 1987
Utilities & green energy
- Water: Public
Community & HOA
Community
- Subdivision: None
Location
- Region: Woodlawn
Financial & listing details
- Price per square foot: $96/sqft
- Tax assessed value: $265,899
- Annual tax amount: $4,472
- Date on market: 12/30/2025
- Listing terms: Other
Price history
| Date | Event | Price |
|---|---|---|
| 11/6/2025 | Sold | $200,000-41%$96/sqft |
Source: Public Record Report a problem | ||
| 7/16/2025 | Sold | $339,000-9%$163/sqft |
Source:  MRED as distributed by MLS GRID #EB457783 Report a problem MRED as distributed by MLS GRID #EB457783 Report a problem | ||
| 6/16/2025 | Contingent | $372,500$179/sqft |
Source:  RMLS Alliance as distributed by MLS GRID #EB457783 Report a problem RMLS Alliance as distributed by MLS GRID #EB457783 Report a problem | ||
| 5/30/2025 | Price change | $372,500-17%$179/sqft |
Source: RMLS Alliance as distributed by MLS GRID #EB457783 Report a problem | ||
| 5/2/2025 | Listed for sale | $449,000$216/sqft |
Source: RMLS Alliance as distributed by MLS GRID #EB457783 Report a problem | ||
Public tax history
| Year | Property taxes | Tax assessment |
|---|---|---|
| 2024 | $4,574 +10.8% | $88,633 +12.7% |
| 2023 | $4,128 +3.1% | $78,666 +14% |
| 2022 | $4,003 +3.3% | $69,005 +5% |
| 2021 | $3,877 +20.1% | $65,719 +18.7% |
| 2020 | $3,229 -1.4% | $55,345 |
| 2019 | $3,274 -6.8% | $55,345 |
| 2018 | $3,511 +0% | $55,345 |
| 2017 | $3,510 | $55,345 +1.3% |
| 2016 | $3,510 +9% | $54,609 |
| 2015 | $3,221 | $54,609 |
| 2014 | $3,221 | $54,609 +19.9% |
| 2013 | $3,221 | $45,550 |
| 2012 | -- | $45,550 |
| 2011 | -- | $45,550 -6% |
| 2010 | $3,221 | $48,458 +18.3% |
| 2006 | -- | $40,974 |
Find assessor info on the county website
Neighborhood: 62898
Nearby homes
- $231,5003 bd2 ba1.7k sqft16131 N Hickory Ln, Woodlawn, IL 62898Off Market
- $266,900-- bd-- ba-- sqft16177 N Hickory Ln, Woodlawn, IL 62898Off Market
- $130,908-- bd-- ba-- sqft5397 E Vassar Rd, Woodlawn, IL 62898Off Market
- $178,7003 bd2 ba1.5k sqft16134 N Hickory Ln, Woodlawn, IL 62898Off Market
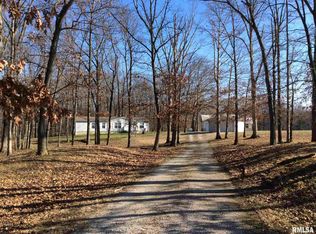
- $275,7003 bd2 ba1.5k sqft16120 N Hickory Ln, Woodlawn, IL 62898Off Market
- $168,3004 bd3 ba2.2k sqft5343 E Vassar Rd, Woodlawn, IL 62898Off Market
- $184,100-- bd-- ba-- sqft5325 E Vassar Rd, Woodlawn, IL 62898Off Market
- $81,0004 bd2 ba1.6k sqft5549 E Vassar Rd, Woodlawn, IL 62898Sold
Nearby schools
GreatSchools rating
- 7/10Woodlawn Grade SchoolGrades: PK-8Distance: 2.3 mi
- 6/10Woodlawn High SchoolGrades: 9-12Distance: 2 mi
Schools provided by the listing agent
- Elementary: Woodlawn
- Middle: Woodlawn
- High: Woodlawn
Source: MRED as distributed by MLS GRID. This data may not be complete. We recommend contacting the local school district to confirm school assignments for this home.


Get pre-qualified for a loan
At Zillow Home Loans, we can pre-qualify you in as little as 5 minutes with no impact to your credit score.An equal housing lender. NMLS #10287.
- Illinois
- Jefferson County
- Woodlawn
- 62898
- 16123 N Hickory Ln
Nearby cities
Nearby zip codes
Other Woodlawn Topics
