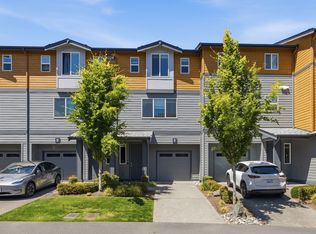
MODERN 2024-BUILT SMART HOME - 3 BED | 3 BATH
MOVE IN READY BY 01-SEPT-2026
Enjoy exceptional privacy; Unwind on your private balcony or inside the master bedroom with serene, unobstructed green views.

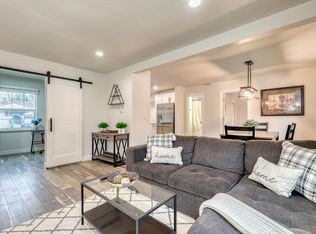
Find your perfect balance of privacy & convenience w/ quick commute options to all major routes while maintaining access to nearby schools, and entertainment options! The 3 bedrooms, 3 full bath plan offers a main floor open concept floor plan w/ high 9' ceilings & oversized windows providing ample light throughout! Chef's kitchen w/ extra storage & oversized peninsula w/ breakfast bar seating overlooks the living room & dining. Upstairs, a luxury primary suite w/ dual vanity & walk-in closet. A sizeable bedroom, full bath & utility complete the home. Check out the NEW finish package w/ white cabinets, matte black accents & all new appliances.
5 mins to Walmart
5 mins to Ashway Park and Ride
3 mins to Safeway
10 mins to Alderwood Mall / Costco / Target / AMC Cinemas
13 mins to Lynnwood Light rail station
Pet friendly community
Kids Park
Split AC in all rooms
Smart Home enabled
Owners pays for HOA, Property Tax. Renters pay for Electricity, Water, Sewer Treatment and Capacity Charges, Trash and Internet. Small pets allowed.
Townhouse for rent
Accepts Zillow applications
$3,350/moFees may apply
16124 Cascadian Way, # A3, Bothell, WA 98012
3beds
1,558sqft
Price may not include required fees and charges. Price shown reflects the lease term provided. Learn more|
Townhouse
Available Tue Sep 1 2026
Cats, small dogs OK
Air conditioner, central air
In unit laundry
Attached garage parking
Central, heat pump
What's special
Private balconyKids parkSerene unobstructed green viewsSizeable bedroomSmart home enabled
- 13 days |
- -- |
- -- |
Zillow last checked:
Listing updated:
Travel times
Facts & features
Interior
Bedrooms & bathrooms
- Bedrooms: 3
- Bathrooms: 3
- Full bathrooms: 3
Heating
- Central, Heat Pump
Cooling
- Air Conditioner, Central Air
Appliances
- Included: Dishwasher, Dryer, Freezer, Microwave Oven, Oven, Refrigerator, Washer
- Laundry: In Unit
Features
- Walk In Closet
- Flooring: Carpet, Hardwood
Interior area
- Total interior livable area: 1,558 sqft
Property
Parking
- Parking features: Attached, Garage
- Has attached garage: Yes
- Details: Contact manager
Features
- Patio & porch: Patio
- Exterior features: Playground, Walk In Closet
Details
- Additional structures: Garage(s)
- Parcel number: 741780003
Construction
Type & style
- Home type: Townhouse
- Property subtype: Townhouse
Building
Management
- Pets allowed: Yes
Community & HOA
Community
- Features: Playground
HOA
- Amenities included: Dog Park, Playground
Location
- Region: Bothell
Financial & listing details
- Lease term: 1 Year
Price history
| Date | Event | Price |
|---|---|---|
| 8/3/2026 | Listed for rent | $3,350$2/sqft |
Source: Zillow Rentals Report a problem | ||
| 8/11/2025 | Listing removed | $3,350$2/sqft |
Source: Zillow Rentals Report a problem | ||
| 8/5/2025 | Listed for rent | $3,350$2/sqft |
Source: Zillow Rentals Report a problem | ||
| 9/2/2024 | Listing removed | $3,350$2/sqft |
Source: Zillow Rentals Report a problem | ||
| 8/30/2024 | Listed for rent | $3,350$2/sqft |
Source: Zillow Rentals Report a problem | ||
| 8/29/2024 | Sold | $736,995$473/sqft |
Source:  NWMLS as distributed by MLS GRID #2254327 Report a problem NWMLS as distributed by MLS GRID #2254327 Report a problem | ||
| 7/16/2024 | Pending sale | $736,995$473/sqft |
Source: NWMLS as distributed by MLS GRID #2254327 Report a problem | ||
| 7/9/2024 | Price change | $736,995-1.1%$473/sqft |
Source: NWMLS as distributed by MLS GRID #2254327 Report a problem | ||
| 6/27/2024 | Listed for sale | $744,995$478/sqft |
Source: NWMLS as distributed by MLS GRID #2254327 Report a problem | ||
Neighborhood: 98012
Nearby schools
GreatSchools rating
- 6/10Oak Heights Elementary SchoolGrades: K-6Distance: 3 mi
- 7/10Alderwood Middle SchoolGrades: 7-8Distance: 1.1 mi
- 6/10Lynnwood High SchoolGrades: 9-12Distance: 1.2 mi
Nearby apartments for rent
Similar homes for rent

There are 2 available units in this apartment building