Skip main navigation
Sold for $779,455
  • $779,455

    16124 Deltic Ln, Chesterfield, VA 23832

    5beds
    4,239sqft
    Single Family Residence
    Built in 2025
    0.3 Acres Lot
    $777,200 Zestimate®
    $184/sqft
    $4,021 Estimated rent

    Home value

    $777,200

    $738,000 - $816,000

    $4,021/mo

    Zestimate® history
    Loading
    Loading...

    Owner options

    List your home for rent

    $4,021/mo

    Rent Zestimate®

    Find your next renter with Zillow Rental Manager. Plus, with online applications, you can quickly screen prospective tenants – for free.

    Learn more

    $4,021/mo

    Rent Zestimate®

    Refinance and save

    $4,747/mo

    Est. payment

    Refinancing to a lower rate could help reduce your monthly payments and save thousands over the life of the loan.

    See today's rates

    $4,747/mo

    Est. payment

    Explore your selling options

    Work with a Zillow partner agent

    Leverage their expertise and Zillow's premium Showcase listings to get your home seen by more buyers.

    Get started

    List with your own agent

    Get your home in front of millions of buyers by listing it on Zillow.

    Learn how to do it

    Sell it yourself

    Take full control of how buyers see your home on Zillow by listing For Sale by Owner (FSBO).

    List your home

    What's special

    Finished basementWalkout basementRecreation roomPrivate wooded homesiteOpen living spaceGorgeous kitchen islandCovered porch
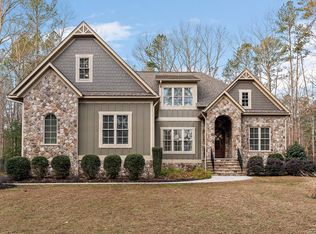
    Move in March 2026, 3 car garage and private wooded homesite with covered porch! Step inside the Concord to discover an open living space and beautiful staircase entrance. This gorgeous kitchen island surrounded by tons of cabinets and countertop space is perfect for busy day-to-day or hosting in your new home! Your luxurious quartz countertops will elevate the space with style and functionality. Access your fully sodded, backyard through the walkout basement or relax on your fully covered porch that adds to the overall allure of this exceptional property. This finished basement adds a recreation room for hobbies, a bedroom and full bath with access to the back yard. This home is part of a vibrant community that offers an array of amenities, including a pool, clubhouse, layout will differ in actual home.

    Zillow last checked:

    Listing updated:

    Listed by:

    Gary Martin 804-418-5509,

    Providence Hill Real Estate

    Bought with:

    Mike Trentadue, 0225065729

    Real Broker LLC

    Source: CVRMLS,MLS#: 2531095MLS LogoOriginating MLS: Central Virginia Regional MLS

    Facts & features

    Interior

    Bedrooms & bathrooms
    • Bedrooms: 5
    • Bathrooms: 5
    • Full bathrooms: 4
    • 1/2 bathrooms: 1
    Other
    • Description: Tub & Shower
    • Level: First
    Other
    • Description: Tub & Shower
    • Level: Third
    Half bath
    • Level: Second
    Heating
    • Electric, Heat Pump
    Cooling
    • Heat Pump
    Appliances
    • Included: Built-In Oven, Dishwasher, Gas Cooking, Microwave, Refrigerator
    Features
    • Flooring: Vinyl
    • Basement: Full
    • Attic: None
    Interior area
    • Total interior livable area: 4,239 sqft
    • Finished area above ground: 4,239
    • Finished area below ground: 0

    Property

    Parking
    • Total spaces: 3
    • Parking features: Attached, Garage
    • Attached garage spaces: 3
    Features
    • Levels: Three Or More
    • Stories: 3
    • Pool features: Community, Pool
    Lot
    • Size: 0.30 Acres
    Details
    • Parcel number: 7136616124

    Construction

    Type & style
    • Home type: SingleFamily
    • Architectural style: Two Story
    • Property subtype: Single Family Residence
    Materials
    • Frame, Vinyl Siding
    • Roof: Shingle
    Condition
    • New Construction,Under Construction
    • New construction: Yes
    • Year built: 2025

    Utilities & green energy

    • Sewer: Public Sewer
    • Water: Public

    Community & neighborhood

    Location
    • Region: Chesterfield
    • Subdivision: Harpers Mill

    HOA & financial

    HOA
    • Has HOA: Yes
    • HOA fee: $136 monthly
    • Services included: Clubhouse, Common Areas, Pool(s)

    Other

    Other facts
    • Ownership: Partnership
    • Ownership type: Partnership

    Price history

    DateEventPrice
    3/27/2026Sold$779,455$184/sqft
    Source: CVRMLS #2531095 Report a problem
    2/4/2026Pending sale$779,455$184/sqft
    Source: CVRMLS #2531095 Report a problem
    11/10/2025Listed for sale$779,455$184/sqft
    Source: CVRMLS #2531095 Report a problem

    Public tax history

    YearProperty taxesTax assessment
    2025$943 -1.1%$106,000
    2024$954 +3.8%$106,000 +5%
    2023$919 $101,000

    Find assessor info on the county website

    Neighborhood: 23832

    Nearby schools

    GreatSchools rating
    Schools provided by the listing agent
    • Elementary: Winterpock
    • Middle: Deep Creek
    • High: Cosby

    Source: CVRMLS. This data may not be complete. We recommend contacting the local school district to confirm school assignments for this home.

    Get a cash offer in 3 minutes
    Find out how much your home could sell for in as little as 3 minutes with a no-obligation cash offer.
    Estimated market value
    $777,200
    Get a cash offer in 3 minutes
    Find out how much your home could sell for in as little as 3 minutes with a no-obligation cash offer.
    Estimated market value
    $777,200