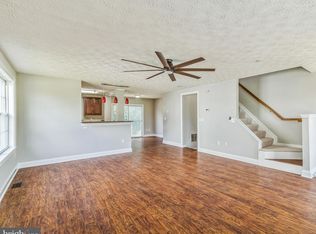
Welcome to this stunning garage townhome in Bowie, where comfort meets style! This beautifully updated property features brand-new carpeting upstairs and an abundance of natural light. The main and lower levels boast elegant flooring that adds a touch of sophistication to the space. The spacious kitchen is a chef’s dream, offering ample room for cooking and entertaining. Sliding glass doors lead out to a charming deck, perfect for enjoying your morning coffee or hosting gatherings. Upstairs, the primary suite is a retreat of its own with vaulted ceilings, a walk-in closet, a secondary closet, and an en suite bath. The bathroom is equipped with a skylight, a luxurious Jacuzzi tub, a walk-in shower, and a double-sink vanity for added convenience. Two additional generously sized bedrooms and a second full bath with a tub-shower combo complete the upper level, offering plenty of space for family or guests. The fully finished lower level adds versatility and additional living space, making this home perfect for relaxation and entertainment. Key updates include a 2020 roof, HVAC system, and water heater —ensuring peace of mind for years to come. This move-in-ready gem won’t last long—schedule your visit today and make this your dream home!
Sold for $435,000
$435,000
16124 Edenwood Dr, Bowie, MD 20716
3beds
1,388sqft
Townhouse
Built in 1999
1,638 Square Feet Lot
$428,200 Zestimate®
$313/sqft
$3,122 Estimated rent
Home value
$428,200
$381,000 - $484,000
$3,122/mo
Zestimate® history
Owner options
List your home for rent
$3,122/mo
Rent Zestimate®
Find your next renter with Zillow Rental Manager. Plus, with online applications, you can quickly screen prospective tenants – for free.
$3,122/mo
Rent Zestimate®
Refinance and save
$2,862/mo
Est. payment
Refinancing to a lower rate could help reduce your monthly payments and save thousands over the life of the loan.
$2,862/mo
Est. payment
Explore your selling options
Work with a Zillow partner agent
Leverage their expertise and Zillow's premium Showcase listings to get your home seen by more buyers.
Get startedList with your own agent
Get your home in front of millions of buyers by listing it on Zillow.
Learn how to do itSell it yourself
Take full control of how buyers see your home on Zillow by listing For Sale by Owner (FSBO).
List your homeWhat's special
Walk-in closetDouble-sink vanityCharming deckWalk-in showerVaulted ceilingsElegant flooringAbundance of natural light
Zillow last checked:
Listing updated:
Listed by:
Bob Kimball 410-262-2100,
Redfin Corp,
Listing Team: Maryland Home Group Of Redfin, Co-Listing Team: Maryland Home Group Of Redfin,Co-Listing Agent: Jason Hall 443-255-2528,
Redfin Corp
Bought with:
Shawne Morgan, SP200200248
Long & Foster Real Estate, Inc.
Source: Bright MLS,MLS#: MDPG2135322
Facts & features
Interior
Bedrooms & bathrooms
- Bedrooms: 3
- Bathrooms: 3
- Full bathrooms: 2
- 1/2 bathrooms: 1
- Main level bathrooms: 1
Basement
- Area: 680
Heating
- Forced Air, Natural Gas
Cooling
- Central Air, Electric
Appliances
- Included: Washer, Dryer, Dishwasher, Disposal, Microwave, Cooktop, Refrigerator, Gas Water Heater
- Laundry: Lower Level
Features
- Walk-In Closet(s), Ceiling Fan(s), Kitchen Island
- Flooring: Carpet
- Windows: Skylight(s)
- Has basement: No
- Number of fireplaces: 1
Interior area
- Total structure area: 2,068
- Total interior livable area: 1,388 sqft
- Finished area above ground: 1,388
- Finished area below ground: 0
Property
Parking
- Total spaces: 1
- Parking features: Garage Faces Front, Garage Door Opener, Attached, Driveway
- Attached garage spaces: 1
- Has uncovered spaces: Yes
Accessibility
- Accessibility features: None
Features
- Levels: Three
- Stories: 3
- Pool features: None
- Has spa: Yes
- Spa features: Bath
Lot
- Size: 1,638 Square Feet
Details
- Additional structures: Above Grade, Below Grade
- Parcel number: 17072845626
- Zoning: LCD
- Special conditions: Standard
Construction
Type & style
- Home type: Townhouse
- Architectural style: Colonial
- Property subtype: Townhouse
Materials
- Frame
- Foundation: Other
Condition
- New construction: No
- Year built: 1999
Utilities & green energy
- Sewer: Public Sewer
- Water: Public
Community & HOA
Community
- Security: Fire Sprinkler System
- Subdivision: Covington
HOA
- Has HOA: Yes
- HOA fee: $65 monthly
Location
- Region: Bowie
- Municipality: Bowie
Financial & listing details
- Price per square foot: $313/sqft
- Tax assessed value: $346,333
- Annual tax amount: $5,894
- Date on market: 1/10/2025
- Listing agreement: Exclusive Right To Sell
- Ownership: Fee Simple
Price history
| Date | Event | Price |
|---|---|---|
| 2/27/2025 | Sold | $435,000+1.2%$313/sqft |
Source:  Bright MLS #MDPG2135322 Report a problem Bright MLS #MDPG2135322 Report a problem | ||
| 1/16/2025 | Pending sale | $430,000$310/sqft |
Source: Bright MLS #MDPG2135322 Report a problem | ||
| 1/10/2025 | Listed for sale | $430,000+167.1%$310/sqft |
Source: Bright MLS #MDPG2135322 Report a problem | ||
| 12/28/1999 | Sold | $160,990$116/sqft |
Source: Public Record Report a problem | ||
Public tax history
| Year | Property taxes | Tax assessment |
|---|---|---|
| 2025 | $6,435 +34.4% | $374,600 +8.2% |
| 2024 | $4,786 +9.4% | $346,333 +8.9% |
| 2023 | $4,377 +10.6% | $318,067 +9.8% |
| 2022 | $3,959 +4.3% | $289,800 +3.8% |
| 2021 | $3,797 +4.3% | $279,200 +3.9% |
| 2020 | $3,642 +2.9% | $268,600 +8.7% |
| 2019 | $3,538 | $247,067 |
| 2018 | -- | $247,067 +4.6% |
| 2017 | $3,995 +19% | $236,133 +4.9% |
| 2016 | $3,358 | $225,200 +3.3% |
| 2015 | $3,358 | $218,067 +3.4% |
| 2014 | $3,358 | $210,933 +3.5% |
| 2013 | -- | $203,800 |
| 2012 | -- | $203,800 |
| 2011 | -- | $203,800 -39.8% |
| 2010 | -- | $338,480 +11.5% |
| 2009 | -- | $303,590 +13% |
| 2008 | -- | $268,700 +14.9% |
| 2007 | -- | $233,810 +12.7% |
| 2006 | -- | $207,430 +14.6% |
| 2005 | -- | $181,050 +17.1% |
| 2004 | -- | $154,670 |
| 2003 | -- | $154,670 +5% |
| 2002 | -- | $147,322 +11.1% |
| 2001 | -- | $132,630 |
Find assessor info on the county website
Neighborhood: 20716
Nearby homes
- $418,7003 bd2 ba1.4k sqft16126 Edenwood Dr, Bowie, MD 20716Off Market

- $412,100-- bd2 ba1.4k sqft16128 Edenwood Dr, Bowie, MD 20716Off Market
- $429,9003 bd3 ba1.3k sqft16122 Edenwood Dr, Bowie, MD 20716Sold
- $411,100-- bd2 ba1.4k sqft16118 Edenwood Dr, Bowie, MD 20716Off Market
- $404,2003 bd3 ba1.4k sqft16116 Edenwood Dr, Bowie, MD 20716Off Market
- $387,500-- bd2 ba1.3k sqft16127 Edenwood Dr, Bowie, MD 20716Off Market
- $384,2003 bd4 ba1.4k sqft16116 Edenwood Dr #1, Bowie, MD 20716Off Market
- $428,6003 bd2 ba2k sqft16129 Edenwood Dr, Bowie, MD 20716Off Market
Nearby schools
GreatSchools rating
- 4/10Northview Elementary SchoolGrades: PK-5Distance: 0.9 mi
- 7/10Benjamin Tasker Middle SchoolGrades: 6-8Distance: 1.6 mi
- 5/10Bowie High SchoolGrades: 9-12Distance: 2.8 mi
Schools provided by the listing agent
- District: Prince George's County Public Schools
Source: Bright MLS. This data may not be complete. We recommend contacting the local school district to confirm school assignments for this home.
Get a cash offer in 3 minutes
Find out how much your home could sell for in as little as 3 minutes with a no-obligation cash offer.
Estimated market value
$428,200
Get a cash offer in 3 minutes
Find out how much your home could sell for in as little as 3 minutes with a no-obligation cash offer.
Estimated market value
$428,200
- Maryland
- Prince Georges County
- Bowie
- 20716
- 16124 Edenwood Dr
Nearby cities
Nearby neighborhoods
Nearby zip codes
Other Bowie Topics
