Skip main navigation
Closed
  • $523,200

    16124 Lakeside Loop Ln #16, Cornelius, NC 20803

    2beds
    1,588sqft
    Single Family Residence
    Built in 2018
    0.14 Acres Lot
    $523,200 Zestimate®
    $329/sqft
    $2,301 Estimated rent

    Home value

    $523,200

    $476,000 - $576,000

    $2,301/mo

    Zestimate® history
    Loading
    Loading...

    Owner options

    List your home for rent

    $2,301/mo

    Rent Zestimate®

    Find your next renter with Zillow Rental Manager. Plus, with online applications, you can quickly screen prospective tenants – for free.

    Learn more

    $2,301/mo

    Rent Zestimate®

    Refinance and save

    $3,338/mo

    Est. payment

    Refinancing to a lower rate could help reduce your monthly payments and save thousands over the life of the loan.

    See today's rates

    $3,338/mo

    Est. payment

    Explore your selling options

    Work with a Zillow partner agent

    Leverage their expertise and Zillow's premium Showcase listings to get your home seen by more buyers.

    Get started

    List with your own agent

    Get your home in front of millions of buyers by listing it on Zillow.

    Learn how to do it

    Sell it yourself

    Take full control of how buyers see your home on Zillow by listing For Sale by Owner (FSBO).

    List your home

    What's special

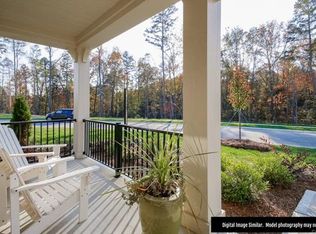
    The Courtyards on Lake Norman is a 55+ neighborhood that includes 67 private courtyard ranch style homes. Maintenance free exteriors with close proximity to Lake Norman, Jetton Park, Ramsey Creek Public beach, dog park, great shopping and restaurants. Community will feature a salt water pool, clubhouse, exercise facitlity, walking paths and shallow lake access. *The Model home is open: Monday and Sunday 12pm-6pm, Tuesday - Saturday 10am-6pm. This home is "To Be Built". Visit The Model Home For Access.

    This property is off market, which means it's not currently listed for sale or rent on Zillow. This may be different from what's available on other websites or public sources.
    Zillow last checked:

    Listing updated:

    Listing Provided by:

    Ryan Plowman rtplow@gmail.com,

    Plowman Properties LLC.

    Bought with:

    Non Member

    MLS Administration

    Source: Canopy MLS as distributed by MLS GRID,MLS#: 3359278MLS Logo

    Facts & features

    Interior

    Bedrooms & bathrooms
    • Bedrooms: 2
    • Bathrooms: 2
    • Full bathrooms: 2
    • Main level bedrooms: 2
    Primary bedroom
    • Level: Main
    Bedroom s
    • Level: Main
    Bathroom full
    • Level: Main
    Dining area
    • Level: Main
    Kitchen
    • Level: Main
    Laundry
    • Level: Main
    Living room
    • Level: Main
    Heating
    • Central, Forced Air, Natural Gas, Zoned
    Appliances
    • Included: Dishwasher, Disposal, Electric Oven, Electric Range, Electric Water Heater, Microwave, Self Cleaning Oven
    • Laundry: Electric Dryer Hookup, Main Level
    Features
    • Kitchen Island, Open Floorplan, Tray Ceiling(s)(s), Walk-In Closet(s)
    • Flooring: Carpet, Hardwood, Tile
    • Windows: Insulated Windows
    • Attic: Pull Down Stairs
    Interior area
    • Total structure area: 1,588
    • Total interior livable area: 1,588 sqft
    • Finished area above ground: 1,588
    • Finished area below ground: 0

    Property

    Parking
    • Total spaces: 4
    • Parking features: Attached Garage, Garage Door Opener, Parking Space(s), Garage on Main Level
    • Attached garage spaces: 2
    • Uncovered spaces: 2
    • Details: (Parking Spaces: 2)
    Features
    • Levels: One and One Half
    • Stories: 1
    • Patio & porch: Front Porch, Patio
    • Pool features: Community
    • Fencing: Fenced
    Lot
    • Size: 0.14 Acres
    • Dimensions: 52 x 120
    Details
    • Parcel number: 00106341
    • Zoning: Res
    • Special conditions: Standard

    Construction

    Type & style
    • Home type: SingleFamily
    • Architectural style: European,Ranch
    • Property subtype: Single Family Residence
    Materials
    • Brick Full, Hardboard Siding, Stone Veneer
    • Foundation: Slab
    • Roof: Shingle,Built-Up
    Condition
    • New construction: Yes
    • Year built: 2018
    Details
    • Builder model: Plazzo w/Bonus
    • Builder name: Epcon Communities

    Utilities & green energy

    • Sewer: Public Sewer
    • Water: City
    Green energy
    • Energy efficient items: Insulation
    • Construction elements: Engineered Wood Products

    Community & neighborhood

    Community
    • Community features: Fifty Five and Older, Fitness Center
    Senior living
    • Senior community: Yes
    Location
    • Region: Cornelius
    • Subdivision: The Courtyards on Lake Norman

    HOA & financial

    HOA
    • Has HOA: Yes
    • HOA fee: $232 monthly
    • Association name: Henderson Properties
    • Association phone: 704-535-1122

    Other

    Other facts
    • Listing terms: Cash,Conventional,FHA,VA Loan
    • Road surface type: Concrete

    Price history

    DateEventPrice
    8/30/2018Sold$353,220$222/sqft
    Source: Canopy MLS as distributed by MLS GRID #3359278 Report a problem

    Public tax history

    Tax history is unavailable.

    Neighborhood: 28031

    Nearby schools

    GreatSchools rating
    Schools provided by the listing agent
    • Elementary: J.V. Washam
    • Middle: Bailey
    • High: William Amos Hough

    Source: Canopy MLS as distributed by MLS GRID. This data may not be complete. We recommend contacting the local school district to confirm school assignments for this home.

    Get pre-qualified for a loan
    At Zillow Home Loans, we can pre-qualify you in as little as 5 minutes with no impact to your credit score.

    An equal housing lender. NMLS #10287.
