The BENEFIT of this property... IMMEDIATE OCCUPANCY The BENEFIT of this Northville Home... 4 Bedrooms, 2 Full Bathrooms (area for 3rd if needed), 1 Half Bathroom, 4 Car attached side entry garage (RARE), professionally finished basement with bar and media area, large yard, laundry with locker area, huge expansive deck, private setting, half circle driveway, mature trees, cozy sunroom and the benefits are just starting. TAKE A LOOK AT THE PHOTOS. The entire home has been updated to designer magazine quality. UPDATED Kitchen, NEW Flooring, UPDATED bathrooms, QUALITY products used throughout, EXCELLENT color palette, FINISHED basement, OPEN Floorplan, NEW hardware, UPDATED lighting, EXECUTIVE office, DESIGNER plumbing fixtures. The OUTSTANDING features go ON and ON. This home is better than new construction (better product & design, established sub, convenient location, completely turnkey). Well maintained & ready to move into & enjoy. Beautifully landscaped. The large yard with private setting is amplified by the low traffic cul-de-sac street. Call today for a private viewing or tour at one of the planned Open Houses. Need a bridge, conventional, FHA or VA LOAN, we have great lenders to serve you. Need help transitioning from your current home to this new home, we can help here as well. Let's get started today!
Sold
$814,590
16124 Maplewood Ct, Northville, MI 48168
4beds
4,570sqft
Single Family Residence
Built in 1996
0.54 Acres Lot
$836,400 Zestimate®
$178/sqft
$3,909 Estimated rent
Home value
$836,400
$753,000 - $928,000
$3,909/mo
Zestimate® history
Owner options
List your home for rent
$3,909/mo
Rent Zestimate®
Find your next renter with Zillow Rental Manager. Plus, with online applications, you can quickly screen prospective tenants – for free.
$3,909/mo
Rent Zestimate®
Refinance and save
$6,958/mo
Est. payment
Refinancing to a lower rate could help reduce your monthly payments and save thousands over the life of the loan.
$6,958/mo
Est. payment
Explore your selling options
Work with a Zillow partner agent
Leverage their expertise and Zillow's premium Showcase listings to get your home seen by more buyers.
Get startedList with your own agent
Get your home in front of millions of buyers by listing it on Zillow.
Learn how to do itSell it yourself
Take full control of how buyers see your home on Zillow by listing For Sale by Owner (FSBO).
List your homeWhat's special
Zillow last checked:
Listing updated:
Listed by:
Keith Brandt Info@Brandt-RealEstate.com,
Brandt Real Estate,
Lisa Brandt 734-776-3376,
Brandt Real Estate
Bought with:
Brian Auten, 6501379205
Keller Williams Ann Arbor Mrkt
Source: MichRIC,MLS#: 25032317
Facts & features
Interior
Bedrooms & bathrooms
- Bedrooms: 4
- Bathrooms: 3
- Full bathrooms: 2
- 1/2 bathrooms: 1
Heating
- Forced Air
Cooling
- Central Air
Appliances
- Included: Bar Fridge, Built-In Electric Oven, Built-In Gas Oven, Cooktop, Dishwasher, Disposal, Double Oven, Dryer, Microwave, Oven, Range, Refrigerator, Washer
- Laundry: Electric Dryer Hookup, Gas Dryer Hookup, In Unit, Laundry Room, Main Level, Sink, Washer Hookup
Features
- Ceiling Fan(s), Wet Bar, Center Island, Eat-in Kitchen, Pantry
- Flooring: Carpet, Ceramic Tile, Engineered Hardwood, Laminate, Other, Tile
- Windows: Screens, Window Treatments
- Basement: Full
- Number of fireplaces: 1
- Fireplace features: Family Room, Gas Log
Interior area
- Total structure area: 3,270
- Total interior livable area: 4,570 sqft
- Finished area below ground: 1,300
Property
Parking
- Total spaces: 4
- Parking features: Garage Faces Side, Garage Door Opener, Attached
- Garage spaces: 4
Features
- Stories: 2
Lot
- Size: 0.54 Acres
- Dimensions: 223 x 192 x 241
- Features: Level, Wooded, Cul-De-Sac, Ground Cover, Shrubs/Hedges
Details
- Parcel number: 77052020091000
- Zoning description: Residential
Construction
Type & style
- Home type: SingleFamily
- Architectural style: Colonial
- Property subtype: Single Family Residence
Materials
- Brick, Stone, Wood Siding, Other
- Roof: Asphalt
Condition
- New construction: No
- Year built: 1996
Utilities & green energy
- Sewer: Public Sewer
- Water: Public
- Utilities for property: Phone Available, Natural Gas Available, Electricity Available, Cable Available, Phone Connected, Natural Gas Connected, Cable Connected
Community & HOA
Community
- Security: Other, Smoke Detector(s)
- Subdivision: Woodside Village Condo Amd
HOA
- Has HOA: Yes
- Amenities included: Playground, Trail(s), Other
- Services included: Snow Removal
- HOA fee: $1,300 annually
- HOA phone: 734-459-5440
Location
- Region: Northville
Financial & listing details
- Price per square foot: $178/sqft
- Tax assessed value: $307,953
- Annual tax amount: $10,893
- Date on market: 8/24/2025
- Listing terms: Cash,FHA,VA Loan,Conventional
- Electric utility on property: Yes
- Road surface type: Paved
Price history
| Date | Event | Price |
|---|---|---|
| 9/29/2025 | Sold | $814,590-2.4%$178/sqft |
Source:  MichRIC #25032317 Report a problem MichRIC #25032317 Report a problem | ||
| 9/4/2025 | Pending sale | $835,000$183/sqft |
Source: MichRIC #25032317 Report a problem | ||
| 8/24/2025 | Contingent | $835,000$183/sqft |
Source: MichRIC #25032317 Report a problem | ||
| 8/21/2025 | Pending sale | $835,000$183/sqft |
Source: MichRIC #25032317 Report a problem | ||
| 8/8/2025 | Price change | $835,000-1.7%$183/sqft |
Source: MichRIC #25032317 Report a problem | ||
| 8/2/2025 | Price change | $849,5000%$186/sqft |
Source: MichRIC #25032317 Report a problem | ||
| 7/25/2025 | Price change | $849,900-5.4%$186/sqft |
Source: MichRIC #25032317 Report a problem | ||
| 7/6/2025 | Listed for sale | $898,000$196/sqft |
Source: MichRIC #25032317 Report a problem | ||
Public tax history
Tax history is unavailable.
Neighborhood: 48168
Nearby homes
- $648,5003 bd4 ba3k sqft16109 Maplewood Ct #100, Northville, MI 48168Off Market
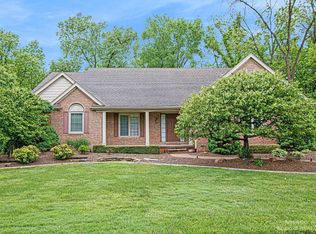
- $680,4003 bd4 ba3k sqft16109 Maplewood Ct, Northville, MI 48168Off Market
- $678,3003 bd3 ba2.7k sqft16127 Maplewood Ct #99, Northville, MI 48168Off Market
- $773,3004 bd3 ba3.2k sqft16145 Maplewood Ct, Northville, MI 48168Off Market
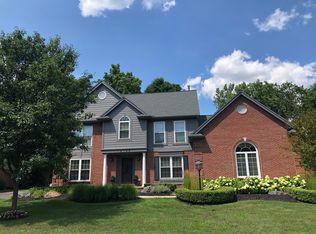
- $791,7004 bd4 ba4k sqft16163 Maplewood Ct #97, Northville, MI 48168Off Market
- $814,5904 bd3 ba3.2k sqft16124 Maplewood Ct #91, Northville, MI 48168Sold
- $750,800-- bd2 ba3.5k sqft16152 Maplewood Ct #92, Northville, MI 48168Off Market
- $726,900-- bd2 ba3.3k sqft16181 Maplewood Ct #96, Northville, MI 48168Off Market
Nearby schools
GreatSchools rating
- 8/10Farrand Elementary SchoolGrades: K-5Distance: 1.1 mi
- 8/10West Middle SchoolGrades: 6-8Distance: 3.2 mi
- 9/10Canton High SchoolGrades: 6-12Distance: 4.7 mi
Schools provided by the listing agent
- Elementary: Farrand Elementary School
- Middle: West Middle School
- High: Salem High School
Source: MichRIC. This data may not be complete. We recommend contacting the local school district to confirm school assignments for this home.
Get a cash offer in 3 minutes
Find out how much your home could sell for in as little as 3 minutes with a no-obligation cash offer.
Estimated market value
$836,400
Get a cash offer in 3 minutes
Find out how much your home could sell for in as little as 3 minutes with a no-obligation cash offer.
Estimated market value
$836,400
- Michigan
- Wayne County
- Northville
- 48168
- 16124 Maplewood Ct
Nearby cities
Nearby zip codes
Other Northville Topics
