Modern Home with Guest Cabin and Mountain Views in Sutton. This property offers a rare mix of modern construction & Alaskan character. Built in 2023, the 1,700 sq ft main home features 3 bedrooms, 2 full bathrooms, & in-floor radiant heat throughout. The open layout highlights stunning mountain views from multiple windows, and the finishes throughout are tasteful, clean, & move in ready!A separate 950 square foot guest cabin built in 2018 adds flexibility for multi-generational living, guests, or rental potential. It includes two sleeping areas, each with its own sitting space, plus a kitchen and bathroom. The property sits just across from the Matanuska River, offering big views without direct river frontage. Outside, enjoy the patio accessed from multiple sliding glass doors, a wood-fired hot tub, custom-built sauna, garden area with raised planting boxes, greenhouse, and multiple outbuildings. (Chicken coop, chicken shed, and one other shed will be removed prior to closing.) Located just 10 minutes from Palmer, this home offers space, peace, and self-sufficiency perfect for those seeking the Sutton lifestyle. Whether you're soaking in the scenery or getting your hands dirty in the garden, this isn't just a home it's a wild, peaceful, Alaskan way of life. Remote enough to disconnect, but still within reach of Palmer or even Anchorage if and when needed.
Sold
Price Unknown
16124 N Glenn Hwy, Sutton, AK 99674
5beds
2,650sqft
Single Family Residence
Built in 2023
0.88 Acres Lot
$515,200 Zestimate®
$--/sqft
$3,475 Estimated rent
Home value
$515,200
$469,000 - $567,000
$3,475/mo
Zestimate® history
Owner options
List your home for rent
$3,475/mo
Rent Zestimate®
Find your next renter with Zillow Rental Manager. Plus, with online applications, you can quickly screen prospective tenants – for free.
$3,475/mo
Rent Zestimate®
Refinance and save
Refinancing to a lower rate could help reduce your monthly payments and save thousands over the life of the loan.
Explore your selling options
Work with a Zillow partner agent
Leverage their expertise and Zillow's premium Showcase listings to get your home seen by more buyers.
Get startedList with your own agent
Get your home in front of millions of buyers by listing it on Zillow.
Learn how to do itSell it yourself
Take full control of how buyers see your home on Zillow by listing For Sale by Owner (FSBO).
List your homeWhat's special
Zillow last checked:
Listing updated:
Listed by:
Rachel McIlvain,
Hooligan Real Estate Hub
Bought with:
Cora Carleson
Keller Williams Realty Alaska Group of Wasilla
Source: AKMLS,MLS#: 25-8372
Facts & features
Interior
Bedrooms & bathrooms
- Bedrooms: 5
- Bathrooms: 3
- Full bathrooms: 3
Heating
- Floor Furnace, Oil, Radiant, Radiant Floor, Wood, Wood Stove
Appliances
- Included: Dishwasher, Microwave, Range/Oven, Refrigerator, Washer &/Or Dryer
- Laundry: Washer &/Or Dryer Hookup
Features
- BR/BA on Main Level, BR/BA Primary on Main Level, Pantry, Quartz Counters, Sauna
- Has basement: No
- Has fireplace: Yes
- Fireplace features: Wood Burning Stove, Fire Pit
- Common walls with other units/homes: No Common Walls
Interior area
- Total structure area: 2,650
- Total interior livable area: 2,650 sqft
Property
Parking
- Parking features: RV Access/Parking, No Garage, No Carport
Features
- Patio & porch: Deck/Patio
- Spa features: Heated
- Has view: Yes
- View description: Mountain(s), River
- Has water view: Yes
- Water view: River
- Waterfront features: None, River Access
Lot
- Size: 0.88 Acres
- Features: Views
- Topography: Level
Details
- Parcel number: 4004B06L019
- Zoning: UNZ
- Zoning description: Not Zoned-all MSB but Palmer/Wasilla/Houston
Construction
Type & style
- Home type: SingleFamily
- Architectural style: Cabin,Ranch
- Property subtype: Single Family Residence
Materials
- Wood Frame - 2x6, Wood Siding
- Foundation: Slab
- Roof: Shingle
Condition
- New construction: No
- Year built: 2023
Utilities & green energy
- Sewer: Septic Tank
- Water: Well
Community & HOA
Location
- Region: Sutton
Financial & listing details
- Tax assessed value: $288,800
- Annual tax amount: $4,702
- Date on market: 7/3/2025
- Road surface type: Paved
Price history
| Date | Event | Price |
|---|---|---|
| 8/21/2025 | Sold | -- |
Source:  AKMLS #25-8372 Report a problem AKMLS #25-8372 Report a problem | ||
| 7/11/2025 | Pending sale | $497,000$188/sqft |
Source: AKMLS #25-8372 Report a problem | ||
| 7/7/2025 | Listed for sale | $497,000$188/sqft |
Source: AKMLS #25-8382 Report a problem | ||
Public tax history
| Year | Property taxes | Tax assessment |
|---|---|---|
| 2025 | $4,702 +3% | $288,800 +5% |
| 2024 | $4,563 +7.5% | $275,000 +5.3% |
| 2023 | $4,244 +669.8% | $261,200 +693.9% |
| 2022 | $551 -4.6% | $32,900 +6.1% |
| 2021 | $578 -3.6% | $31,000 -1.3% |
| 2020 | $600 -1.9% | $31,400 -1.3% |
| 2019 | $611 -0.8% | $31,800 -1.2% |
| 2018 | $617 -2.1% | $32,200 -1.2% |
| 2017 | $630 | $32,600 -1.2% |
| 2016 | $630 | $33,000 -0.9% |
| 2015 | $630 | $33,300 -1.2% |
| 2014 | $630 | $33,700 -1.2% |
| 2013 | -- | $34,100 -1.2% |
| 2012 | -- | $34,500 -1.1% |
| 2011 | -- | $34,900 |
| 2010 | -- | $34,900 -1.7% |
| 2009 | -- | $35,500 -1.1% |
| 2008 | -- | $35,900 |
| 2007 | -- | $35,900 +1.7% |
| 2006 | -- | $35,300 +4.4% |
| 2005 | -- | $33,800 +181.7% |
| 2004 | -- | $12,000 +9.1% |
| 2003 | -- | $11,000 +10% |
| 2002 | -- | $10,000 |
| 2001 | -- | $10,000 |
| 2000 | -- | $10,000 |
Find assessor info on the county website
Neighborhood: 99674
Nearby homes
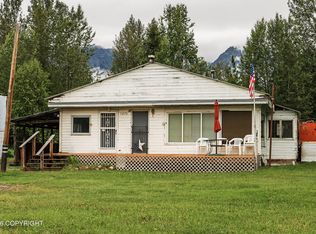
- $250,0002 bd1 ba1k sqft16074 N Glenn Hwy, Sutton, AK 99674For Sale
- $273,300-- bd-- ba3.2k sqft16166 N Glenn Hwy, Sutton, AK 99674Off Market
- $87,700-- bd-- ba4.4k sqft16178 N Glenn Hwy, Sutton, AK 99674Off Market
- $323,000-- bd-- ba3.8k sqft22062 E McPherson Ave, Sutton, AK 99674Off Market
- $156,100-- bd-- ba936 sqft16006 N Glenn Hwy, Sutton, AK 99674Off Market
- $132,700-- bd-- ba480 sqft16208 N Glenn Hwy, Sutton, AK 99674Off Market
- $296,500-- bd-- ba1.8k sqft21972 E McPherson Ave, Sutton, AK 99674Off Market
- $--160 Acres0 Sutton, Sutton, AK 99674Off Market
Nearby schools
GreatSchools rating
- 5/10Sutton Elementary SchoolGrades: PK-5Distance: 0.4 mi
- 7/10Palmer Middle SchoolGrades: 6-8Distance: 11 mi
- 4/10Palmer High SchoolGrades: 9-12Distance: 11.1 mi
Schools provided by the listing agent
- Elementary: Sutton
- Middle: Palmer
- High: Palmer
Source: AKMLS. This data may not be complete. We recommend contacting the local school district to confirm school assignments for this home.
- Alaska
- Matanuska Susitna Borough
- Sutton
- 99674
- 16124 N Glenn Hwy
Nearby cities
Nearby zip codes
Other Sutton Topics
