Skip main navigation
Sold for $1,195,000
  • $1,195,000

    16124 Pine Valley Dr, Northville, MI 48168

    4beds
    5,344sqft
    Single Family Residence
    Built in 2007
    0.54 Acres Lot
    $1,357,700 Zestimate®
    $224/sqft
    $6,400 Estimated rent

    Home value

    $1,357,700

    $1.28M - $1.44M

    $6,400/mo

    Zestimate® history
    Loading
    Loading...

    Owner options

    List your home for rent

    $6,400/mo

    Rent Zestimate®

    Find your next renter with Zillow Rental Manager. Plus, with online applications, you can quickly screen prospective tenants – for free.

    Learn more

    $6,400/mo

    Rent Zestimate®

    Refinance and save

    $8,724/mo

    Est. payment

    Refinancing to a lower rate could help reduce your monthly payments and save thousands over the life of the loan.

    See today's rates

    $8,724/mo

    Est. payment

    Explore your selling options

    Work with a Zillow partner agent

    Leverage their expertise and Zillow's premium Showcase listings to get your home seen by more buyers.

    Get started

    List with your own agent

    Get your home in front of millions of buyers by listing it on Zillow.

    Learn how to do it

    Sell it yourself

    Take full control of how buyers see your home on Zillow by listing For Sale by Owner (FSBO).

    List your home

    What's special

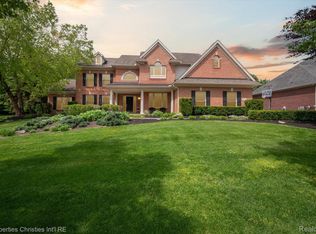
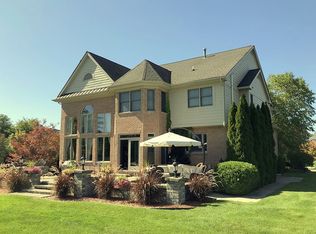
    DON"T let this one get away! This amazing former model home initially had all premium upgrades & was improved upon even more during current ownership! You are welcomed on arrival by the spectacular, custom built stone waterfall & beautiful landscaping around the property! Newer driveway & walk, New Garage doors & 2 level Trex deck complete the exterior. Enter into the 2 story foyer, which showcases beautiful wood/scrolled iron staircase & RETRACTABLE chandelier for easy cleaning! Kitchen has newer island with quartz top & retractable microwave, all new lighting & cabinet h/w, W/I pantry, newer SS appliances & washer/dryer in main floor laundry, huge family/great room with gas FP & wall of windows for plenty of natural light! Newer remote cont. blinds compliment the upper windows! Main level also includes a breakfast nook~dining rm~living rm~12x24 sun room, which all boast lovely HW flooring! MF also has a 1/2 bath & office/library with brand new carpet & ceiling fan! Go up the beautiful stairs to the bedrooms, which include a huge primary BR, complete with gas FP~3 walk in closets w/custom built in storage~ensuite bath w/brand new deep tub & hardware~Huge W/I shower, marble flr & granite dbl sink! 2nd BR has full bath/WI closet, BR's 3 &4 share a J&J bath with dbl sink & full tub, Basement boasts loads of Xtra living space, including: possible 5th bedroom-with egress window~12x8 wine cellar w/bank style locking door to double as a secure room~wet bar~inviting theater room w/3 theater chairs~srnd spkrs & tv~approx 30x27 finished area for xtra living space + Loads of storage! This home has IT ALL! 2 FURNACES~2 A/C'S~SUMP PUMP~TANKLESS HWH~ANDERSON WINDOWS~FRESHLY PAINTED T/O~all in '20, NEW METAL ROOF '23, WHOLE HOUSE GENERATOR~Invisible fence, Lrg Safe, Freezer, dining rm set, tv's & theater chairs all stay! Located in highly desired NV Hills Golf Club sub. Assoc fee includes: access to pool, club house, fitness center, tennis crts, snow rem/maint. of common areas. *LISTED $85K BELOW APPRAISED VALUE* APRSL 6/24

    Zillow last checked:

    Listing updated:

    Listed by:

    Teresa Anderson 734-846-8151,

    Sun Wave Realty

    Bought with:

    Mersedeh Moshfeghi, 6501413262

    Key Realty

    Source: Realcomp II,MLS#: 20240027262MLS Logo

    Facts & features

    Interior

    Bedrooms & bathrooms
    • Bedrooms: 4
    • Bathrooms: 5
    • Full bathrooms: 4
    • 1/2 bathrooms: 1
    Primary bedroom
    • Level: Second
    • Area: 252
    • Dimensions: 14 x 18
    Bedroom
    • Level: Second
    • Area: 150
    • Dimensions: 10 x 15
    Bedroom
    • Level: Second
    • Area: 168
    • Dimensions: 12 x 14
    Bedroom
    • Level: Second
    • Area: 182
    • Dimensions: 14 x 13
    Primary bathroom
    • Level: Second
    • Area: 180
    • Dimensions: 12 x 15
    Other
    • Level: Second
    • Area: 105
    • Dimensions: 15 x 7
    Other
    • Level: Second
    • Area: 64
    • Dimensions: 8 x 8
    Other
    • Level: Basement
    • Area: 50
    • Dimensions: 5 x 10
    Other
    • Level: Entry
    • Area: 48
    • Dimensions: 8 x 6
    Bonus room
    • Level: Basement
    • Area: 180
    • Dimensions: 15 x 12
    Other
    • Level: Entry
    • Area: 170
    • Dimensions: 17 x 10
    Dining room
    • Level: Entry
    • Area: 156
    • Dimensions: 13 x 12
    Family room
    • Level: Entry
    • Area: 315
    • Dimensions: 15 x 21
    Other
    • Level: Entry
    • Area: 288
    • Dimensions: 12 x 24
    Kitchen
    • Level: Entry
    • Area: 176
    • Dimensions: 16 x 11
    Laundry
    • Level: Entry
    • Area: 60
    • Dimensions: 10 x 6
    Library
    • Level: Entry
    • Area: 132
    • Dimensions: 11 x 12
    Living room
    • Level: Entry
    • Area: 238
    • Dimensions: 14 x 17
    Media room
    • Level: Basement
    • Area: 182
    • Dimensions: 14 x 13
    Other
    • Level: Entry
    • Area: 170
    • Dimensions: 17 x 10
    Other
    • Level: Basement
    • Area: 96
    • Dimensions: 12 x 8
    Heating
    • Forced Air, Natural Gas
    Cooling
    • Ceiling Fans, Central Air
    Appliances
    • Included: Dishwasher, Disposal, Double Oven, Dryer, Free Standing Freezer, Free Standing Refrigerator, Gas Cooktop, Microwave, Range Hood, Stainless Steel Appliances, Washer
    • Laundry: Gas Dryer Hookup, Laundry Room, Washer Hookup
    Features
    • Entrance Foyer, Wet Bar
    • Windows: Egress Windows
    • Basement: Full,Partially Finished
    • Has fireplace: Yes
    • Fireplace features: Family Room, Gas, Master Bedroom
    Interior area
    • Total interior livable area: 5,344 sqft
    • Finished area above ground: 3,744
    • Finished area below ground: 1,600

    Property

    Parking
    • Total spaces: 3
    • Parking features: Three Car Garage, Attached, Direct Access, Electricityin Garage, Garage Door Opener
    • Attached garage spaces: 3
    Features
    • Levels: Two
    • Stories: 2
    • Entry location: GroundLevel
    • Pool features: Community
    • Fencing: Invisible
    Lot
    • Size: 0.54 Acres
    • Dimensions: 165.80 x 145.00
    • Features: Corner Lot, Near Golf Course, Sprinklers
    Details
    • Parcel number: 77057030038000
    • Special conditions: Short Sale No,Standard

    Construction

    Type & style
    • Home type: SingleFamily
    • Architectural style: Colonial
    • Property subtype: Single Family Residence
    Materials
    • Brick, Vinyl Siding
    • Foundation: Basement, Poured, Sump Pump
    • Roof: Metal
    Condition
    • Platted Sub
    • New construction: No
    • Year built: 2007
    • Major remodel year: 2020

    Utilities & green energy

    • Electric: Circuit Breakers
    • Sewer: Public Sewer
    • Water: Public
    • Utilities for property: Cable Available, Underground Utilities

    Community & HOA

    Community
    • Features: Clubhouse, Fitness Center, Golf, Sidewalks, Tennis Courts
    • Security: Exterior Video Surveillance, Smoke Detectors
    • Subdivision: EAST NORTHVILLE HILLS GOLF CLUB SUB NO 1
    HOA
    • Has HOA: Yes
    • Services included: Other, Snow Removal
    • HOA fee: $1,850 annually
    • HOA phone: 248-745-7100
    Location
    • Region: Northville

    Financial & listing details

    • Price per square foot: $224/sqft
    • Tax assessed value: $359,277
    • Annual tax amount: $12,834
    • Date on market: 6/7/2024
    • Cumulative days on market: 23 days
    • Listing agreement: Exclusive Right To Sell
    • Listing terms: Cash,Conventional
    • Exclusions: Exclusion(s) Do Not Exist

    Price history

    DateEventPrice
    7/23/2024Sold$1,195,000$224/sqft
    Source: Realcomp II #20240027262 Report a problem
    6/30/2024Pending sale$1,195,000$224/sqft
    Source: Realcomp II #20240027262 Report a problem
    6/28/2024Price change$1,195,000-3.6%$224/sqft
    Source: Realcomp II #20240027262 Report a problem
    6/20/2024Price change$1,240,000-3.1%$232/sqft
    Source: Realcomp II #20240027262 Report a problem
    6/7/2024Listed for sale$1,280,000+762%$240/sqft
    Source: Realcomp II #20240027262 Report a problem
    4/17/2007Sold$148,500$28/sqft
    Source: Public Record Report a problem

    Public tax history

    YearProperty taxesTax assessment
    2025-- $508,100 +11%
    2024-- $457,800 +10.5%
    2023-- $414,400 +0.2%
    2022-- $413,400 -2.8%
    2021-- $425,200
    2020$12,008 +8.4%$425,200 -0.8%
    2019$11,078 $428,700 +3.6%
    2018$11,078 $413,800 +3.7%
    2017-- $399,000 -0.3%
    2016$9,335 $400,000 +6.2%
    2015$9,335 -68.2%$376,500 +18.3%
    2013$29,351 +214.4%$318,300 +6.8%
    2012$9,335 $298,100 -6%
    2010-- $317,000
    2009-- $317,000 -5.4%
    2008-- $335,000 +425.1%
    2006-- $63,800
    2005-- $63,800
    Find assessor info on the county website

    Neighborhood: 48168

    Nearby schools

    GreatSchools rating
    Get a cash offer in 3 minutes
    Find out how much your home could sell for in as little as 3 minutes with a no-obligation cash offer.
    Estimated market value
    $1,357,700
    Get a cash offer in 3 minutes
    Find out how much your home could sell for in as little as 3 minutes with a no-obligation cash offer.
    Estimated market value
    $1,357,700