Skip main navigation
Pending
  • Price cut: $4K (6/8)
    $396,000

    16125 Alexander Pl, Dumfries, VA 22025

    2beds
    1,730sqft
    : 
    Loading
    Get pre-qualified
    Townhouse
    Built in 1981
    1,420 Square Feet Lot
    $396,400 Zestimate®
    $229/sqft
    $125/mo HOA

    What's special

    Oversize dining areaLarge size family roomWalk-in closets
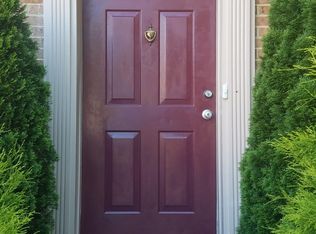
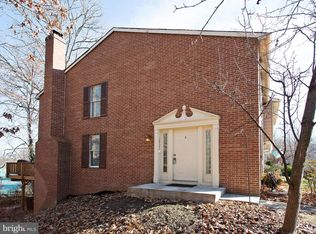
    Welcome to this beautiful home, in this highly sought-after established residential community. This beautiful townhome has two spacious bedrooms with ensuites for your privacy. They both have walk -In closets. On the main level you will find a large size family room, the kitchen has beautiful cabinets with lots of cabinet space, an oversize dining area, that leads out on to a large deck that provides comfort and privacy, a half bathroom is on the main level. On the lower level you will find a finished spacious room with a fireplace, an unfinished laundry area with a washer and dryer. This lower lever will lead you out to a fenced covered brick patio for entertaining or just relaxing, looking onto a tennis court, golf course and other great amenities. This beautiful townhouse won't be available for too long! This beautiful townhouse is waiting for you. This property is being Sold "AS-IS."
    72 days
    |
    416
    |
    13
    |

    Zillow last checked:

    Listing updated:

    Listed by:

    Shirley Johnson 540-847-7989,

    CTI Real Estate

    Source: Bright MLS,MLS#: VAPW2118790MLS Logo

      Facts & features

      Interior

      Bedrooms & bathrooms
      • Bedrooms: 2
      • Bathrooms: 4
      • Full bathrooms: 2
      • 1/2 bathrooms: 2
      • Main level bathrooms: 1
      Rooms
      • Room types: Dining Room, Kitchen, Family Room, Basement, Laundry, Bathroom 1, Bathroom 2, Half Bath
      Bathroom 1
      • Level: Lower
      Bathroom 1
      • Features: Bathroom - Tub Shower, Lighting - Ceiling, Flooring - Luxury Vinyl Tile, Double Sink
      • Level: Upper
      Bathroom 2
      • Level: Upper
      Basement
      • Level: Upper
      Dining room
      • Features: Flooring - HardWood, Lighting - Ceiling, Formal Dining Room
      • Level: Main
      Family room
      • Features: Flooring - Carpet, Fireplace - Other, Lighting - Pendants
      • Level: Lower
      Half bath
      • Features: Flooring - Ceramic Tile, Lighting - Ceiling
      • Level: Main
      Half bath
      • Features: Flooring - Luxury Vinyl Tile, Lighting - Ceiling
      • Level: Lower
      Kitchen
      • Features: Built-in Features, Countertop(s) - Ceramic, Double Sink, Flooring - Ceramic Tile, Kitchen - Electric Cooking, Lighting - Ceiling, Pantry
      • Level: Main
      Laundry
      • Features: Flooring - Concrete
      • Level: Lower
      Heating
      • Heat Pump, Electric
      Cooling
      • Central Air, Electric
      Appliances
      • Included: Dishwasher, Disposal, Ice Maker, Oven/Range - Electric, Refrigerator, Range Hood, Exhaust Fan, Electric Water Heater
      • Laundry: In Basement, Hookup, Washer In Unit, Dryer In Unit, Laundry Room
      Features
      • Soaking Tub, Bathroom - Stall Shower, Dining Area, Double/Dual Staircase, Walk-In Closet(s), Eat-in Kitchen, Family Room Off Kitchen, Dry Wall
      • Flooring: Carpet, Hardwood, Wood
      • Doors: Storm Door(s)
      • Windows: Bay/Bow
      • Basement: Full
      • Number of fireplaces: 1
      Interior area
      • Total structure area: 1,986
      • Total interior livable area: 1,730 sqft
      • Finished area above ground: 1,346
      • Finished area below ground: 384

      Property

      Parking
      • Parking features: Assigned, On Street
      • Has uncovered spaces: Yes
      • Details: Assigned Parking
      Accessibility
      • Accessibility features: None
      Features
      • Levels: Three
      • Stories: 3
      • Patio & porch: Patio
      • Exterior features: Sidewalks, Street Lights, Balcony
      • Pool features: Community
      Lot
      • Size: 1,420 Square Feet
      Details
      • Additional structures: Above Grade, Below Grade
      • Parcel number: APN8190448670
      • Zoning: RPC
      • Special conditions: Standard

      Construction

      Type & style
      • Home type: Townhouse
      • Architectural style: Colonial
      • Property subtype: Townhouse
      Materials
      • Vinyl Siding
      • Foundation: Concrete Perimeter
      • Roof: Shingle
      Condition
      • Very Good
      • New construction: No
      • Year built: 1981

      Utilities & green energy

      • Sewer: Public Sewer
      • Water: Public
      • Utilities for property: Cable Available, Electricity Available, Phone Available, Water Available, Cable

      Community & HOA

      Community
      • Features: Pool
      • Subdivision: Montclair
      HOA
      • Has HOA: Yes
      • Amenities included: Lake, Water/Lake Privileges, Common Grounds, Tennis Court(s), Pool Mem Avail, Basketball Court, Clubhouse, Baseball Field, Bike Trail, Dog Park, Golf Course, Pool, Reserved/Assigned Parking, Boat Dock/Slip
      • Services included: Snow Removal, Trash
      • HOA fee: $125 monthly
      • HOA name: MONCLAIR PROPERTY OWNERS
      Location
      • Region: Dumfries

      Financial & listing details

      • Price per square foot: $229/sqft
      • Tax assessed value: $380,600
      • Annual tax amount: $380,600
      • Date on market: 5/2/2026
      • Listing agreement: Exclusive Agency
      • Listing terms: Cash,Conventional,FHA,USDA Loan,VA Loan
      • Ownership: Fee Simple

        Estimated market value

        $396,400

        $377,000 - $416,000

        $2,443/mo

        Price history

        DateEventPrice
        7/6/2026Pending sale$396,000$229/sqft
        Source: Bright MLS #VAPW2118790 Report a problem
        6/8/2026Price change$396,000-1%$229/sqft
        Source: Bright MLS #VAPW2118790 Report a problem
        5/29/2026Price change$400,000-0.7%$231/sqft
        Source: Bright MLS #VAPW2118790 Report a problem
        5/22/2026Price change$403,000-0.5%$233/sqft
        Source: Bright MLS #VAPW2118790 Report a problem
        5/18/2026Pending sale$405,000$234/sqft
        Source: Bright MLS #VAPW2118790 Report a problem
        5/3/2026Price change$405,000+1.3%$234/sqft
        Source: Bright MLS #VAPW2118790 Report a problem
        3/19/2026Pending sale$400,000$231/sqft
        Source: Bright MLS #VAPW2114734 Report a problem
        3/18/2026Listed for sale$400,000+31.1%$231/sqft
        Source: Bright MLS #VAPW2114734 Report a problem
        3/14/2021Listing removed$305,000$176/sqft
        Source: Bright MLS #VAPW513142 Report a problem
        2/25/2021Pending sale$305,000$176/sqft
        Source: Bright MLS #VAPW513142 Report a problem
        2/16/2021Listed for sale$305,000+79.4%$176/sqft
        Source: Bright MLS #VAPW513142 Report a problem
        2/29/2012Sold$170,000+3.1%$98/sqft
        Source: Public Record Report a problem
        1/10/2012Listed for sale$164,900+4.9%$95/sqft
        Source: Century 21 Cardinal Realty, Inc. #PW7751731 Report a problem
        10/25/2011Sold$157,208+84.7%$91/sqft
        Source: Public Record Report a problem
        3/10/1997Sold$85,100$49/sqft
        Source: Public Record Report a problem

        Public tax history

        YearProperty taxesTax assessment
        2025$3,732 +10.2%$380,600 +11.8%
        2024$3,385 -1.2%$340,400 +3.4%
        2023$3,426 +0.8%$329,300 +10.4%
        2022$3,400 -5.7%$298,300 +1.7%
        2021$3,606 +10.7%$293,400 +11.9%
        2020$3,259 +113.8%$262,200 +3.8%
        2019$1,524 -51.3%$252,500 -2.6%
        2018$3,131 +12.1%$259,300 +6.3%
        2017$2,792 $243,900 +8%
        2016$2,792 +19.3%$225,900 +12.3%
        2015$2,341 $201,200 +9.2%
        2014$2,341 $184,200 +8.3%
        2013-- $170,100 +2.6%
        2012-- $165,800 -3.1%
        2010-- $171,100 +7.7%
        2009-- $158,800 -29.2%
        2008-- $224,400 -23.8%
        2007-- $294,600 -2.1%
        2006-- $300,900 +28.9%
        2005-- $233,500 +25.1%
        2004-- $186,700 +13.4%
        2003-- $164,600 +40.1%
        2002-- $117,500 +13%
        2001-- $104,000
        Find assessor info on the county website

        Monthly payment

        Est. payment

        Payment breakdown

        Explore the cost of this home by adjusting the details. Changes won't be saved.
        All calculations are estimates and provided by Zillow, Inc. for informational purposes only. Actual amounts may vary.
        HOA fees may include property taxes on listings classified as Co-Ops. Contact the listing agent and/or owner for fee details.
        Mortgage interest rates are dependent on a number of factors, including credit score, down payment, and repayment length. Interest rate data provided by Zillow Group Marketplace, Inc. as of 1/1/1970 from various mortgage lenders with which we have lead or other similar arrangements; the Estimated Payment is an average of those rates.
        See how much you could borrow to make a competitive offer.

        Climate risks

        Neighborhood: 22025

        Getting around

        44 / 100
        Car-Dependent
        40 / 100
        Somewhat Bikeable

        Nearby schools

        GreatSchools rating
        Schools provided by the listing agent
        • Middle: Graham Park
        • High: Forest Park
        • District: Prince William County Public Schools

        Source: Bright MLS. This data may not be complete. We recommend contacting the local school district to confirm school assignments for this home.

        A local agent can set up tours, give advice and negotiate with sellers.

        Browse local experts

        Similar homes