Skip main navigation
Closed
  • $595,000

    16125 Fieldstone Trce, Charlotte, NC 28278

    5beds
    3,301sqft
    Single Family Residence
    Built in 2021
    0.15 Acres Lot
    $596,500 Zestimate®
    $180/sqft
    $3,391 Estimated rent

    Home value

    $596,500

    Estimated sales range

    Not available

    $3,391/mo

    Zestimate® history
    Loading
    Loading...

    Owner options

    List your home for rent

    $3,391/mo

    Rent Zestimate®

    Find your next renter with Zillow Rental Manager. Plus, with online applications, you can quickly screen prospective tenants – for free.

    Learn more

    $3,391/mo

    Rent Zestimate®

    Refinance and save

    $3,748/mo

    Est. payment

    Refinancing to a lower rate could help reduce your monthly payments and save thousands over the life of the loan.

    See today's rates

    $3,748/mo

    Est. payment

    Explore your selling options

    Work with a Zillow partner agent

    Leverage their expertise and Zillow's premium Showcase listings to get your home seen by more buyers.

    Get started

    List with your own agent

    Get your home in front of millions of buyers by listing it on Zillow.

    Learn how to do it

    Sell it yourself

    Take full control of how buyers see your home on Zillow by listing For Sale by Owner (FSBO).

    List your home

    What's special

    Sunlit homeLarge bonus roomFive spacious bedroomsOversized islandBeautiful flooringGranite countertopsQuiet cul-de-sac
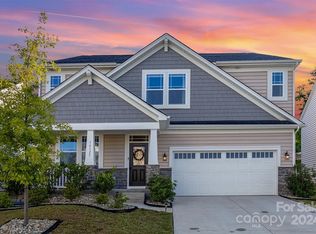
    UNBEATABLE PRICE PER SQUARE FOOT IN RIDGEWATER!! Premium upgrades & the BEST price per square foot!! Located in the amenity-rich Ridgewater community near The Palisades and Lake Wylie, this stunning home sits on a quiet cul-de-sac with a private, fenced, and landscaped yard. Enjoy nearby recreation at River Hills Country Club, Daniel Stowe Botanical Gardens, and Carowinds. This sunlit home features beautiful flooring and an oversized island. The chef’s kitchen includes granite countertops, stainless appliances, under-cabinet lighting, a butler’s pantry, and a large walk-in pantry. With five spacious bedrooms, including a guest suite with a full bath on the main floor, this home offers plenty of room. Upstairs, the primary suite features double walk-in closets and a luxurious bath with a tiled shower. The large bonus room offers flexible use with endless options. Utility Interactive Solar Panels and energy-efficient upgrades make this meticulously maintained home a must-see.

    Zillow last checked:

    Listing updated:

    Listing Provided by:

    Dina Sosa dina.sosa@bhhscarolinas.com,

    Berkshire Hathaway HomeServices Carolinas Realty

    Bought with:

    Amit Thawait

    Ram Realty LLC

    Source: Canopy MLS as distributed by MLS GRID,MLS#: 4185746MLS Logo

    Facts & features

    Interior

    Bedrooms & bathrooms
    • Bedrooms: 5
    • Bathrooms: 5
    • Full bathrooms: 4
    • 1/2 bathrooms: 1
    • Main level bedrooms: 1
    Primary bedroom
    • Level: Upper
    Primary bedroom
    • Level: Upper
    Bedroom s
    • Level: Upper
    Bedroom s
    • Level: Upper
    Bedroom s
    • Features: See Remarks
    • Level: Upper
    Bedroom s
    • Level: Main
    Bedroom s
    • Level: Upper
    Bedroom s
    • Level: Upper
    Bedroom s
    • Level: Upper
    Bathroom full
    • Level: Main
    Bathroom half
    • Level: Main
    Bathroom full
    • Level: Upper
    Bathroom full
    • Level: Upper
    Bathroom full
    • Level: Upper
    Bathroom full
    • Level: Main
    Bathroom half
    • Level: Main
    Bathroom full
    • Level: Upper
    Bathroom full
    • Level: Upper
    Bathroom full
    • Level: Upper
    Bonus room
    • Level: Upper
    Bonus room
    • Level: Upper
    Breakfast
    • Level: Main
    Breakfast
    • Level: Main
    Dining room
    • Level: Main
    Dining room
    • Level: Main
    Kitchen
    • Level: Main
    Kitchen
    • Level: Main
    Living room
    • Level: Main
    Living room
    • Level: Main
    Heating
    • Central, Natural Gas
    Cooling
    • Central Air
    Appliances
    • Included: Disposal, Electric Cooktop, ENERGY STAR Qualified Dishwasher, Exhaust Hood, Microwave, Refrigerator with Ice Maker, Tankless Water Heater, Wall Oven
    • Laundry: Laundry Room, Upper Level
    Features
    • Drop Zone, Kitchen Island, Open Floorplan, Pantry, Storage, Walk-In Closet(s), Walk-In Pantry
    • Flooring: Carpet, Tile, Vinyl
    • Doors: Sliding Doors
    • Windows: Insulated Windows, Window Treatments
    • Has basement: No
    • Attic: Pull Down Stairs
    Interior area
    • Total structure area: 3,301
    • Total interior livable area: 3,301 sqft
    • Finished area above ground: 3,301
    • Finished area below ground: 0

    Property

    Parking
    • Total spaces: 2
    • Parking features: Driveway, Attached Garage, Garage on Main Level
    • Attached garage spaces: 2
    • Has uncovered spaces: Yes
    Features
    • Levels: Two
    • Stories: 2
    • Patio & porch: Covered, Front Porch, Patio
    • Pool features: Community
    • Fencing: Back Yard,Fenced
    Lot
    • Size: 0.15 Acres
    • Features: Cul-De-Sac, Level, Private
    Details
    • Parcel number: 21714610
    • Zoning: N1-C
    • Special conditions: Relocation
    • Other equipment: Network Ready

    Construction

    Type & style
    • Home type: SingleFamily
    • Architectural style: Arts and Crafts
    • Property subtype: Single Family Residence
    Materials
    • Stone, Vinyl
    • Foundation: Slab
    • Roof: Fiberglass
    Condition
    • New construction: No
    • Year built: 2021
    Details
    • Builder model: Crosby Craftsman
    • Builder name: Mattamy

    Utilities & green energy

    • Sewer: Public Sewer
    • Water: City
    • Utilities for property: Cable Available, Electricity Connected, Fiber Optics, Underground Power Lines, Underground Utilities, Wired Internet Available
    Green energy
    • Energy generation: Solar

    Community & neighborhood

    Security
    • Security features: Carbon Monoxide Detector(s), Security System, Smoke Detector(s)
    Community
    • Community features: Clubhouse, Playground, Street Lights, Other
    Location
    • Region: Charlotte
    • Subdivision: Ridgewater

    HOA & financial

    HOA
    • Has HOA: Yes
    • HOA fee: $260 quarterly

    Other

    Other facts
    • Listing terms: Cash,Conventional,FHA,VA Loan,Relocation Property
    • Road surface type: Concrete, Paved

    Price history

    DateEventPrice
    12/27/2024Sold$595,000-2.3%$180/sqft
    Source: Canopy MLS as distributed by MLS GRID #4185746 Report a problem
    11/13/2024Contingent$609,000$184/sqft
    Source: Berkshire Hathaway HomeServices Carolinas Realty #4185746 Report a problem
    10/31/2024Price change$609,000-1.7%$184/sqft
    Source: Canopy MLS as distributed by MLS GRID #4185746 Report a problem
    10/21/2024Price change$619,500-1.7%$188/sqft
    Source: Canopy MLS as distributed by MLS GRID #4185746 Report a problem
    10/15/2024Price change$630,000-1.6%$191/sqft
    Source: Canopy MLS as distributed by MLS GRID #4185746 Report a problem
    9/24/2024Listed for sale$640,000$194/sqft
    Source: Canopy MLS as distributed by MLS GRID #4185746 Report a problem

    Public tax history

    Tax history is unavailable.

    Neighborhood: Lower Palisades

    Nearby schools

    GreatSchools rating
    Get a cash offer in 3 minutes
    Find out how much your home could sell for in as little as 3 minutes with a no-obligation cash offer.
    Estimated market value
    $596,500
    Get a cash offer in 3 minutes
    Find out how much your home could sell for in as little as 3 minutes with a no-obligation cash offer.
    Estimated market value
    $596,500