Homes like this don’t come available often! Impeccably maintained by the same owners for decades, this one-story home shows pride of ownership throughout. The home offers three bedrooms on the main level with beautiful hardwood floors extending through the bedrooms and living room w/ bay window. The spectacular kitchen addition is a rare find in this price range, featuring a large center island with seating, granite countertops, ceiling height cabinetry, stainless appliances, an oversized informal dining area and even a desk area. A dedicated mudroom off the garage adds convenience and functional storage for shoes, coats, etc. The highly versatile lower level offers three distinct living spaces ideal for a family room, amusement area, home office, workout area, or the potential for a fourth bedroom. The fully finished garage includes an attached 14x12 separate storage room with access from both the garage and exterior parking pad. An oversized side parking pad provides ample space for an RV, trailer, or additional vehicles. Even the gutters are top-of-the-line featuring premium LeafGuard gutters! The outdoor living is every bit as impressive w/ a huge stamped concrete patio directly off the kitchen, fire pit, immaculate landscaping, a fully fenced private backyard, and no neighbors directly behind. Instead, from your backyard enjoy direct access to Valley Lake Park offering acres of green space, walking & bike trails, fishing, playground and a peaceful natural backdrop. A truly move-in-ready home inside and out.
Pending
$379,000
16125 Franchise Ave, Rosemount, MN 55068
3beds
1,956sqft
Single Family
Built in 1969
0.4 Acres Lot
$-- Zestimate®
$194/sqft
$-- HOA
What's special
- 50 days
- 43
- 0
Zillow last checked:
Listing updated:
Listed by:
Benjamin Poehling 612-799-3373,
The Leo Agency,
Luke Melin 612-910-6431
Source: NorthstarMLS as distributed by MLS GRID,MLS#: 7116310
Facts & features
Interior
Bedrooms & bathrooms
- Bedrooms: 3
- Bathrooms: 2
- Full bathrooms: 1
- 3/4 bathrooms: 1
Bedroom
- Level: Main
- Area: 117 Square Feet
- Dimensions: 13x9
Bedroom 2
- Level: Main
- Area: 132 Square Feet
- Dimensions: 12x11
Bedroom 3
- Level: Main
- Area: 110 Square Feet
- Dimensions: 11x10
Other
- Level: Lower
- Area: 187 Square Feet
- Dimensions: 17x11
Dining room
- Level: Main
- Area: 170 Square Feet
- Dimensions: 17x10
Family room
- Level: Lower
- Area: 224 Square Feet
- Dimensions: 16x14
Kitchen
- Level: Main
- Area: 170 Square Feet
- Dimensions: 17x10
Living room
- Level: Main
- Area: 192 Square Feet
- Dimensions: 16x12
Office
- Level: Lower
- Area: 154 Square Feet
- Dimensions: 14x11
Utility room
- Level: Lower
- Area: 143 Square Feet
- Dimensions: 13x11
Heating
- Forced Air
Cooling
- Central Air
Appliances
- Included: Dishwasher, Disposal, Dryer, Freezer, Humidifier, Microwave, Range, Refrigerator, Stainless Steel Appliance(s), Washer, Water Softener Owned
- Laundry: Lower Level, Sink
Features
- Basement: Finished,Full
- Number of fireplaces: 1
- Fireplace features: Gas
Interior area
- Total structure area: 2,099
- Total interior livable area: 1,956 sqft
- Finished area above ground: 1,192
- Finished area below ground: 764
Property
Parking
- Total spaces: 2
- Parking features: Attached, Garage, RV Access/Parking, Storage
- Attached garage spaces: 2
- Details: Garage Dimensions (20x22)
Accessibility
- Accessibility features: None
Features
- Levels: One
- Stories: 1
- Patio & porch: Patio
- Fencing: Chain Link,Full
Lot
- Size: 0.4 Acres
- Dimensions: 63 x 105 x 160 x 78 x 122
Details
- Foundation area: 1192
- Parcel number: 222117201090
- Zoning description: Residential-Single Family
Construction
Type & style
- Home type: SingleFamily
- Property subtype: Single Family
Materials
- Roof: Age Over 8 Years
Condition
- New construction: No
- Year built: 1969
Utilities & green energy
- Gas: Natural Gas
- Sewer: City Sewer/Connected
- Water: City Water/Connected
Community & HOA
Community
- Subdivision: Donnays Valley Park 3rd Add
HOA
- Has HOA: No
Location
- Region: Rosemount
Financial & listing details
- Price per square foot: $194/sqft
- Tax assessed value: $351,800
- Annual tax amount: $3,786
- Date on market: 8/1/2026
- Cumulative days on market: 45 days
Estimated market value
Not available
Estimated sales range
Not available
Not available
Price history
| Date | Event | Price |
|---|---|---|
| 8/13/2026 | Pending sale | $379,000$194/sqft |
Source:  NorthstarMLS as distributed by MLS GRID #7116310 Report a problem NorthstarMLS as distributed by MLS GRID #7116310 Report a problem | ||
| 8/6/2026 | Listed for sale | $379,000$194/sqft |
Source: NorthstarMLS as distributed by MLS GRID #7116310 Report a problem | ||
Public tax history
| Year | Property taxes | Tax assessment |
|---|---|---|
| 2025 | $3,786 +3% | $351,800 -0.5% |
| 2024 | $3,674 -1.1% | $353,500 -0.6% |
| 2023 | $3,714 +10.1% | $355,800 +3.5% |
| 2022 | $3,372 +10.2% | $343,700 +19.5% |
| 2021 | $3,060 +4.7% | $287,600 +13.5% |
| 2020 | $2,922 +1.3% | $253,354 -1.2% |
| 2019 | $2,884 | $256,500 +6.3% |
| 2018 | $2,884 +12.2% | $241,400 +8.1% |
| 2017 | $2,571 +0.6% | $223,400 +7.1% |
| 2016 | $2,556 +2.6% | $208,600 +19% |
| 2015 | $2,490 +5.3% | $175,310 +3.6% |
| 2014 | $2,364 +4% | $169,206 +9.1% |
| 2013 | $2,272 +3.8% | $155,145 |
| 2012 | $2,189 -3.6% | -- |
| 2011 | $2,271 -2.6% | -- |
| 2010 | $2,332 -0.1% | -- |
| 2009 | $2,334 +10.5% | -- |
| 2008 | $2,112 +0.6% | -- |
| 2007 | $2,100 +1.6% | -- |
| 2006 | $2,066 +41.9% | -- |
| 2004 | $1,456 +4.4% | -- |
| 2003 | $1,395 +8.4% | -- |
| 2002 | $1,287 +3.3% | -- |
| 2001 | $1,245 | -- |
Find assessor info on the county website
Monthly payment
Est. payment
Payment breakdown
Explore the cost of this home by adjusting the details. Changes won't be saved.Climate risks
Neighborhood: 55068
Similar homes
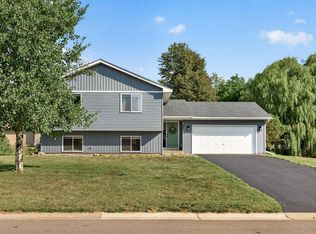
- $389,9004 bd2 ba2.1k sqft6877 174th St W, Farmington, MN 55024For Sale
 MLS ID #7128166, Kerby & Cristina Real Estate Experts, RE/MAX Results. NorthstarMLS as distributed by MLS GRID
 - $424,9003 bd3 ba1.8k sqft14246 Dearborn Path, Rosemount, MN 55068For Sale
 MLS ID #7140530, Lisa Holmquist, Bridge Realty, LLC. NorthstarMLS as distributed by MLS GRID
 - $375,0003 bd2 ba1.7k sqft5448 187th St W, Farmington, MN 55024For Sale
 MLS ID #7143196, Paula Swirtz, LPT Realty, LLC. NorthstarMLS as distributed by MLS GRID
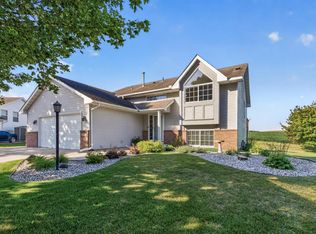
 - $399,9003 bd2 ba2.1k sqft18978 Excalibur Trl, Farmington, MN 55024For Sale
 MLS ID #7141614, Dustin M Anderson, Edina Realty, Inc.. NorthstarMLS as distributed by MLS GRID
 - $460,0003 bd3 ba1.9k sqft16205 Logarto Ln, Lakeville, MN 55044For SaleMLS ID #7145430, Barbara A. Briant, Edina Realty, Inc.. NorthstarMLS as distributed by MLS GRID
- $400,0004 bd2 ba2.3k sqft8746 Highwood Way, Apple Valley, MN 55124For SaleMLS ID #7142163, Justin DuChemin, RE/MAX Professionals. NorthstarMLS as distributed by MLS GRID
- $425,0004 bd3 ba2.2k sqft17314 Greentree Path, Lakeville, MN 55044For SaleMLS ID #7122134, Joe Mack, RE/MAX Results. NorthstarMLS as distributed by MLS GRID
- $400,0004 bd3 ba2.6k sqft14011 Hayes Rd, Apple Valley, MN 55124For SaleMLS ID #7118068, The Huerkamp Home Group, Keller Williams Preferred Rlty. NorthstarMLS as distributed by MLS GRID
- $399,9003 bd2 ba2.4k sqft1094 Lowell Dr, Apple Valley, MN 55124For SaleMLS ID #7131475, Stephanie Rechtzigel, RE/MAX Results. NorthstarMLS as distributed by MLS GRID
- $449,0004 bd3 ba2.1k sqft15712 Crocus Ave W, Rosemount, MN 55068For SaleMLS ID #7117744, Michelle Phillips, Keller Williams Select Realty. NorthstarMLS as distributed by MLS GRID
- $387,9004 bd2 ba1.8k sqft20749 Italy Ave, Lakeville, MN 55044For SaleMLS ID #7137368, Kimberly K Lemaire, Edina Realty, Inc.. NorthstarMLS as distributed by MLS GRID
- $450,0003 bd2 ba1.8k sqft14807 Colorado Ave, Rosemount, MN 55068For SaleMLS ID #7114985, Desrochers Realty Group, eXp Realty. NorthstarMLS as distributed by MLS GRID
- $390,0003 bd2 ba2.5k sqft19036 Echo Ln, Farmington, MN 55024For SaleMLS ID #7111860, Brock E Dombrovski, Meta Realty. NorthstarMLS as distributed by MLS GRID
- $369,0003 bd2 ba2.3k sqft12718 Dupont Ave S, Burnsville, MN 55337For SaleMLS ID #7074118, Cedar Haven Real Estate Group, Keller Williams Preferred Rlty. NorthstarMLS as distributed by MLS GRID
- $425,0003 bd3 ba2.2k sqft5364 W 132nd St, Savage, MN 55378For SaleMLS ID #7146460, Hillary J Slama, Engel & Volkers Prior Lake. NorthstarMLS as distributed by MLS GRID
- $364,9004 bd2 ba2k sqft2704 Shawnee Ln, Burnsville, MN 55337For SaleMLS ID #7123696, Jeffrey Marwede, Lakes Area Realty G.V.. NorthstarMLS as distributed by MLS GRID
- $420,0004 bd3 ba2k sqft2313 E 114th St, Burnsville, MN 55337For SaleMLS ID #7137567, Nancy L Walker, Coldwell Banker Realty - Southwest Regional. NorthstarMLS as distributed by MLS GRID
- $475,0003 bd2 ba2.3k sqft17781 Jasper Ct, Lakeville, MN 55044For SaleMLS ID #7136039, Lori Shimota Pistulka, Edina Realty, Inc.. NorthstarMLS as distributed by MLS GRID
- $330,0003 bd3 ba1.8k sqft15642 Chasewood Ct, Rosemount, MN 55068For SaleMLS ID #7140721, Hannah Smith-The Property Geeks, Real Broker, LLC. NorthstarMLS as distributed by MLS GRID
- $449,9004 bd2 ba2.4k sqft12725 Ethelton Way, Apple Valley, MN 55124For SaleMLS ID #7134384, John M Cameron, Lakes Sotheby's International Realty. NorthstarMLS as distributed by MLS GRID
