Skip main navigation
Sold for $460,000
  • $460,000

    16125 James Thomas Ct, Edmond, OK 73013

    3beds
    2,553sqft
    Single Family Residence
    Built in 2013
    9,600 Square Feet Lot
    $467,800 Zestimate®
    $180/sqft
    $2,435 Estimated rent

    Home value

    $467,800

    $440,000 - $496,000

    $2,435/mo

    Zestimate® history
    Loading
    Loading...

    Owner options

    List your home for rent

    $2,435/mo

    Rent Zestimate®

    Find your next renter with Zillow Rental Manager. Plus, with online applications, you can quickly screen prospective tenants – for free.

    Learn more

    $2,435/mo

    Rent Zestimate®

    Refinance and save

    $3,645/mo

    Est. payment

    Refinancing to a lower rate could help reduce your monthly payments and save thousands over the life of the loan.

    See today's rates

    $3,645/mo

    Est. payment

    Explore your selling options

    Work with a Zillow partner agent

    Leverage their expertise and Zillow's premium Showcase listings to get your home seen by more buyers.

    Get started

    List with your own agent

    Get your home in front of millions of buyers by listing it on Zillow.

    Learn how to do it

    Sell it yourself

    Take full control of how buyers see your home on Zillow by listing For Sale by Owner (FSBO).

    List your home

    What's special

    Brick-enclosed fire pitWood beamsCovered front porchFantastic curb appealAttic walk-out spaceOpen conceptModern lighting
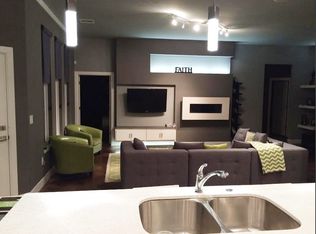
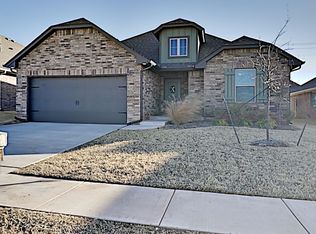
    ABSOLUTELY STUNNING! This gorgeous, custom-built home in Regency Pointe boasts 3 bedrooms plus a study, a bonus room, 12' ceilings throughout, 3 car garage, & an in-ground storm shelter in the highly sought after Edmond School District. A meticulously maintained home with fantastic curb appeal showcasing wood beams & shutters, soffit lights, & beautiful covered front porch with double glass doors. A spacious entry spotlights the home's modern lighting, 6" stained wood baseboards, a tray ceiling, & wood grain tile flooring. The living room features a beautiful gas log fireplace, wood look tile floors, floor to ceiling crown molding, & an open concept to the kitchen. Stainless steel Frigidaire Professional appliances, gas range & convection oven, large island, glass mosaic backsplash, & wood vent hood give this kitchen a "wow factor". A functional split floor plan ensures a private & peaceful retreat in the primary suite. This spacious suite features a tray ceiling, an expansive walk-in closet with a built-in dresser & bench, & direct access to a covered back porch—perfect for enjoying the outdoors. A study with wood flooring & a closet could serve as an additional bedroom or make the perfect home office, nursery, or exercise room. Convenience is key in this home, with a well-appointed laundry room & a large mud bench off the entry from the garage, ensuring that daily tasks are made easier. This layout is thoughtfully crafted to provide both privacy & comfort for all who live here. Upstairs is a large bonus room, half bath, & attic walk-out space. The backyard is an entertainer's dream, featuring a covered porch complete with ceiling fans for added comfort during warm days. The focal point of the space is a charming brick-enclosed fire pit, perfect for cozy evenings or gatherings with friends & family. Recent homeowner updates include a new A/C & furnace (2024) & water heater (2023). Neighborhood amenities include a pool, playground, basketball court, & ponds.

    Zillow last checked:

    Listing updated:

    Listed by:

    Jennye Wilsey 405-204-0075,

    ERA Courtyard Real Estate

    Bought with:

    Judi Whitton, 183791

    Block One Real Estate

    Source: MLSOK/OKCMAR as distributed by MLS GRID,MLS#: 1178297MLS Logo

    Facts & features

    Interior

    Bedrooms & bathrooms
    • Bedrooms: 3
    • Bathrooms: 3
    • Full bathrooms: 2
    • 1/2 bathrooms: 1
    Primary bedroom
    • Description: Built Ins,Ceiling Fan,Lower Level,Shower,Tub,Walk In Closet
    Kitchen
    • Description: Eating Space,Island,Pantry
    Living room
    • Description: Ceiling Fan,Fireplace,Lower Level
    Other
    • Description: Bonus Room,Ceiling Fan,Upper Level
    Study
    • Description: Lower Level
    Heating
    • Central
    Cooling
    • Has cooling: Yes
    Appliances
    • Included: Dishwasher, Disposal, Microwave, Water Heater, Built-In Gas Oven, Built-In Gas Range
    • Laundry: Laundry Room
    Features
    • Ceiling Fan(s), Combo Woodwork, Paint Woodwork
    • Flooring: Combination, Carpet, Tile, Wood
    • Windows: Window Treatments, Double Pane, Low-Emissivity Windows
    • Number of fireplaces: 1
    • Fireplace features: Gas Log
    Interior area
    • Total structure area: 2,553
    • Total interior livable area: 2,553 sqft

    Property

    Parking
    • Total spaces: 3
    • Parking features: Concrete
    • Garage spaces: 3
    Features
    • Levels: One and One Half
    • Stories: 1.5
    • Patio & porch: Patio, Porch
    • Exterior features: Fire Pit, Rain Gutters
    • Fencing: Wood
    Lot
    • Size: 9,600 Square Feet
    • Features: Interior Lot
    Details
    • Parcel number: 16125NONEJamesThomas73013
    • Special conditions: None

    Construction

    Type & style
    • Home type: SingleFamily
    • Architectural style: Traditional
    • Property subtype: Single Family Residence
    Materials
    • Brick & Frame
    • Foundation: Slab
    • Roof: Composition
    Condition
    • Year built: 2013
    Details
    • Builder name: Neal McGee Homes

    Utilities & green energy

    • Utilities for property: High Speed Internet, Public

    Community & HOA

    HOA
    • Has HOA: Yes
    • Services included: Greenbelt, Common Area Maintenance, Pool
    • HOA fee: $744 annually
    Location
    • Region: Edmond

    Financial & listing details

    • Price per square foot: $180/sqft
    • Tax assessed value: $363,538
    • Annual tax amount: $4,537
    • Date on market: 7/1/2025
    • Listing terms: Cash,Conventional,Sell FHA or VA
    • Electric utility on property: Yes

    Price history

    DateEventPrice
    8/22/2025Sold$460,000-1.1%$180/sqft
    Source: MLSOK/OKCMAR as distributed by MLS GRID #1178297 Report a problem
    7/15/2025Pending sale$465,000$182/sqft
    Source: MLSOK/OKCMAR as distributed by MLS GRID #1178297 Report a problem
    7/1/2025Listed for sale$465,000$182/sqft
    Source: MLSOK/OKCMAR as distributed by MLS GRID #1178297 Report a problem
    7/1/2025Listing removed$465,000$182/sqft
    Source: MLSOK/OKCMAR as distributed by MLS GRID #1157911 Report a problem
    5/31/2025Price change$465,000-2.1%$182/sqft
    Source: MLSOK/OKCMAR as distributed by MLS GRID #1157911 Report a problem
    3/5/2025Listed for sale$475,000+53.2%$186/sqft
    Source: MLSOK/OKCMAR as distributed by MLS GRID #1157911 Report a problem
    8/26/2016Sold$310,000-7.2%$121/sqft
    Source: MLSOK/OKCMAR as distributed by MLS GRID #731496 Report a problem
    3/7/2014Sold$334,000$131/sqft
    Source: MLSOK/OKCMAR as distributed by MLS GRID #522266 Report a problem
    2/4/2014Listed for sale$334,000+695.2%$131/sqft
    Source: Keller Williams Realty #522266 Report a problem
    4/2/2013Sold$42,000$16/sqft
    Source: Public Record Report a problem

    Public tax history

    YearProperty taxesTax assessment
    2025$4,691 +3.4%$39,988 +3%
    2024$4,537 +3.9%$38,823 +3%
    2023$4,367 +2.2%$37,692 +3%
    2022$4,275 +4.1%$36,595 +3%
    2021$4,105 +1.3%$35,530 +2.7%
    2020$4,053 +25.9%$34,595 -2%
    2019$3,219 +1.6%$35,310 +1.6%
    2018$3,167 -24.7%$34,760 -2.6%
    2017$4,209 $35,694 +2.7%
    2016$4,209 +3.3%$34,759 +1.8%
    2015$4,073 +2796.3%$34,150 +2838.9%
    2014$141 $1,162
    2013-- $1,162
    2012-- $1,162
    2011-- $1,162
    2010-- $1,162
    2009-- $1,162
    2008-- $1,162
    Find assessor info on the county website

    Neighborhood: 73013

    Nearby schools

    GreatSchools rating
    Schools provided by the listing agent
    • Elementary: Angie Debo ES
    • Middle: Summit MS
    • High: Santa Fe HS

    Source: MLSOK/OKCMAR as distributed by MLS GRID. This data may not be complete. We recommend contacting the local school district to confirm school assignments for this home.

    Get a cash offer in 3 minutes
    Find out how much your home could sell for in as little as 3 minutes with a no-obligation cash offer.
    Estimated market value
    $467,800
    Get a cash offer in 3 minutes
    Find out how much your home could sell for in as little as 3 minutes with a no-obligation cash offer.
    Estimated market value
    $467,800