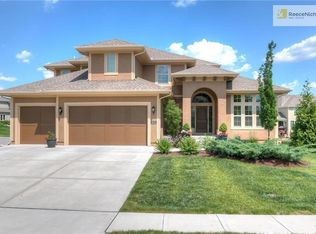
Welcome to the epitome of modern elegance in the prestigious Summerwood Estates, located within the esteemed Blue Valley School District of Johnson County. This meticulously crafted home boasts a main floor master bedroom with an updated bath featuring new mirrors and lighting, offering a luxurious retreat.
As you explore further, you'll discover a finished lower level walk-out, perfect for entertaining or unwinding, adorned with dreamy molding throughout the home, adding a touch of sophistication to every corner. The kitchen is a chef's delight, with ample space for entertainment, adorned with beautiful stone countertops and backsplash and a large walk-in pantry and the perfect butlers pantry.
Venture upstairs to find a spacious loft, ideal for games, hobbies, or quiet reading, while each bedroom enjoys the luxury of a private bathroom, ensuring comfort and convenience for all occupants. Also, there is a 2nd washer and dryer hook-up on this level.
Step outside onto the serene deck off the kitchen, where you can bask in the tranquility of warm summer nights within the fenced backyard, complete with a custom shade for added peace and privacy.
New carpet graces the stairs and primary bedroom, adding to the allure of this immaculate home and there are custom window treatments throughout.
Summerwood Estates provides an abundance of amenities, including a community pool and clubhouse, endless trails for outdoor adventures, and serene ponds for moments of serenity. With convenient access to shopping, this home offers the perfect blend of luxury, comfort, and convenience. Don't miss the chance to make this exquisite property your own.
Sold
Price Unknown
16125 Oakmont St, Overland Park, KS 66221
4beds
4,568sqft
Single Family Residence
Built in 2013
0.28 Acres Lot
$949,700 Zestimate®
$--/sqft
$5,159 Estimated rent
Home value
$949,700
$902,000 - $997,000
$5,159/mo
Zestimate® history
Owner options
List your home for rent
$5,159/mo
Rent Zestimate®
Find your next renter with Zillow Rental Manager. Plus, with online applications, you can quickly screen prospective tenants – for free.
$5,159/mo
Rent Zestimate®
Refinance and save
$1,400/mo
Est. payment
Refinancing to a lower rate could help reduce your monthly payments and save thousands over the life of the loan.
$1,400/mo
Est. payment
Explore your selling options
Work with a Zillow partner agent
Leverage their expertise and Zillow's premium Showcase listings to get your home seen by more buyers.
Get startedList with your own agent
Get your home in front of millions of buyers by listing it on Zillow.
Learn how to do itSell it yourself
Take full control of how buyers see your home on Zillow by listing For Sale by Owner (FSBO).
List your homeWhat's special
Community poolSerene pondsUpdated bathModern eleganceSerene deckSpacious loftImmaculate home
Zillow last checked:
Listing updated:
Listed by:
The Collective Team 913-359-9333,
Compass Realty Group,
Jennifer Weaver 913-375-6822,
Compass Realty Group
Bought with:
Andrew Bash, BR00055177
Source: Heartland MLS as distributed by MLS GRID,MLS#: 2486961
Facts & features
Interior
Bedrooms & bathrooms
- Bedrooms: 4
- Bathrooms: 5
- Full bathrooms: 4
- 1/2 bathrooms: 1
Primary bedroom
- Features: Carpet
- Level: First
Bedroom 2
- Features: Carpet, Walk-In Closet(s)
- Level: Second
Bedroom 3
- Features: Carpet, Walk-In Closet(s)
- Level: Second
Bedroom 4
- Features: Carpet, Walk-In Closet(s)
- Level: Second
Primary bathroom
- Features: Built-in Features
- Level: First
Bathroom 2
- Features: Ceramic Tiles, Shower Only
- Level: Second
Bathroom 3
- Features: Ceramic Tiles, Shower Only
- Level: Second
Bathroom 4
- Features: Ceramic Tiles, Shower Over Tub
- Level: Second
Breakfast room
- Level: First
Dining room
- Features: Carpet
- Level: First
Great room
- Features: Fireplace
- Level: First
Half bath
- Level: First
Kitchen
- Level: First
Loft
- Features: Carpet
- Level: Second
Heating
- Forced Air, Zoned
Cooling
- Electric, Zoned
Appliances
- Laundry: Main Level, Upper Level
Features
- Kitchen Island, Pantry, Vaulted Ceiling(s), Walk-In Closet(s)
- Flooring: Carpet, Vinyl, Wood
- Windows: Thermal Windows
- Basement: Finished,Full,Sump Pump,Walk-Out Access
- Number of fireplaces: 1
- Fireplace features: Gas, Great Room, See Through
Interior area
- Total structure area: 4,568
- Total interior livable area: 4,568 sqft
- Finished area above ground: 3,374
- Finished area below ground: 1,194
Property
Parking
- Total spaces: 3
- Parking features: Attached, Garage Faces Front
- Attached garage spaces: 3
Features
- Patio & porch: Covered, Patio
- Exterior features: Sat Dish Allowed
- Spa features: Bath
Lot
- Size: 0.28 Acres
Details
- Parcel number: NP82370000 0106
Construction
Type & style
- Home type: SingleFamily
- Architectural style: Traditional
- Property subtype: Single Family Residence
Materials
- Stone Trim
- Roof: Composition
Condition
- Year built: 2013
Details
- Builder model: Shelby EX
Utilities & green energy
- Sewer: Public Sewer
- Water: Public
Community & HOA
Community
- Subdivision: Summerwood
HOA
- Has HOA: Yes
- Amenities included: Clubhouse, Pool, Trail(s)
- Services included: All Amenities, Curbside Recycle, Trash
- HOA fee: $1,400 annually
Location
- Region: Overland Park
Financial & listing details
- Tax assessed value: $915,600
- Annual tax amount: $9,379
- Date on market: 5/10/2024
- Listing terms: Cash,Conventional
- Exclusions: See Disclosure
- Ownership: Private
Price history
| Date | Event | Price |
|---|---|---|
| 6/21/2024 | Sold | -- |
Source:  Heartland MLS as distributed by MLS GRID #2486961 Report a problem Heartland MLS as distributed by MLS GRID #2486961 Report a problem | ||
| 5/13/2024 | Pending sale | $875,000$192/sqft |
Source: Heartland MLS as distributed by MLS GRID #2486961 Report a problem | ||
| 5/10/2024 | Listed for sale | $875,000$192/sqft |
Source: Heartland MLS as distributed by MLS GRID #2486961 Report a problem | ||
Public tax history
| Year | Property taxes | Tax assessment |
|---|---|---|
| 2025 | $10,868 +11.6% | $105,294 +11.7% |
| 2024 | $9,738 +3.8% | $94,231 +5.1% |
| 2023 | $9,379 +13% | $89,677 +15% |
| 2022 | $8,297 | $77,947 +5.3% |
| 2021 | -- | $74,014 +0.1% |
| 2020 | $8,327 | $73,956 +1.5% |
| 2019 | -- | $72,864 +4.6% |
| 2018 | -- | $69,633 +3.4% |
| 2017 | -- | $67,321 +3.6% |
| 2016 | $7,774 +2.7% | $65,010 +3.1% |
| 2015 | $7,573 +238.2% | $63,031 +1050416.7% |
| 2013 | $2,239 | $6 |
Find assessor info on the county website
Neighborhood: 66221
Nearby homes
- $--4 bd5 ba3.9k sqft16129 Oakmont St, Overland Park, KS 66062Sold

- $903,2004 bd5 ba3.8k sqft16129 Oakmont St, Overland Park, KS 66221Off Market
- $1,025,1006 bd7 ba5k sqft16121 Oakmont St, Overland Park, KS 66221Off Market
- $1,056,8006 bd5 ba4.8k sqft16121 S Oakmont St, Overland Park, KS 66062Off Market

- $876,5005 bd4 ba3.5k sqft16121 Oakmont St, Overland Park, KS 66062Off Market
- $918,6004 bd4 ba3.7k sqft16124 Monrovia St, Overland Park, KS 66221Off Market
- $--4 bd4 ba2.9k sqft16120 Monrovia St, Overland Park, KS 66221Sold
- $878,0005 bd5 ba3.4k sqft16133 Oakmont St, Overland Park, KS 66221Off Market
Nearby schools
GreatSchools rating
- 9/10Timber Creek Elementary SchoolGrades: PK-5Distance: 0.7 mi
- 10/10Aubry Bend Middle SchoolGrades: 6-8Distance: 1.9 mi
- 9/10Blue Valley Southwest High SchoolGrades: 9-12Distance: 1.9 mi
Schools provided by the listing agent
- Elementary: Timber Creek
- Middle: Aubry Bend
- High: Blue Valley Southwest
Source: Heartland MLS as distributed by MLS GRID. This data may not be complete. We recommend contacting the local school district to confirm school assignments for this home.
Get a cash offer in 3 minutes
Find out how much your home could sell for in as little as 3 minutes with a no-obligation cash offer.
Estimated market value
$949,700
Get a cash offer in 3 minutes
Find out how much your home could sell for in as little as 3 minutes with a no-obligation cash offer.
Estimated market value
$949,700
- Kansas
- Johnson County
- Overland Park
- 66221
- 16125 Oakmont St
Nearby cities
Nearby neighborhoods
Nearby zip codes
Other Overland Park Topics
