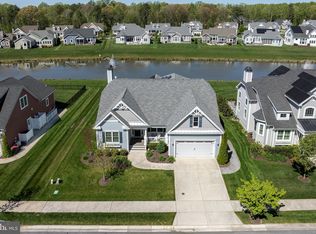
Introducing 16125 Rockport Drive – Location, location, location! It is a unique opportunity when a home set directly on the wooded banks of Goslee Mill Pond in the sought after Coastal Club community becomes available. Come and see this nearly 3000 square foot meticulously maintained 4 bedroom, 3.5 bathroom home with direct access to 3 miles of hiking trails and the best fishing and kayaking spots along the beautiful pond. Goslee Mill Pond is a serene 27 acre lake nestled in the heart of Lewes, DE, offering a tranquil escape from the hustle and bustle of everyday life. 16125 Rockport is Schell's Mayberry model. Along with being one of the most desirable floor plans, the plethora of upgrades the current owners included in construction and the additional improvements made during their ownership (list available) have created a true standout home. From the moment you arrive the curb appeal draws you up to the spacious covered front porch. Once inside, the capacious foyer provides a seamless flow past an office/den, powder room and stairs to the second floor and into the stunning great room with beamed vaulted ceiling, featuring gorgeous built-ins flanking a large gas fireplace. The adjacent kitchen and dining rooms are equally impressive with top end appliances and finishes perfectly designed to welcome the gathering of your family and friends. The first floor primary suite enjoys views out to the woods and is on the opposite side of the house from the two first floor guest rooms providing total privacy for you and your family or guests. The fourth bedroom is a large second primary suite on the upper level featuring a large walk in closet and beautiful ensuite bath. There is also a plentiful storage room on the second floor. The garage was extended five feet to provide even more storage. Off the dining room is a spacious screened porch which leads to a large paver patio with wood burning fireplace. A seven seat hot tub spa was installed in 2021 and conveys with the sale. An outdoor shower with paver pathway was installed in 2022. The mature perennial landscaping surrounding the home provides year round low maintenance beauty with irrigation from your private well. Stepping past the edge of your back yard and onto the forest trail will provide a daily respite from the world in any season as you enjoy the inspiring wildlife and seasonal foliage that border the tranquil pond throughout the year. Located just minutes from Downtown Lewes or Rehoboth and the beach, Coastal Club’s resort-inspired amenities include a full-service restaurant and bar, indoor lap pool and hot tub, outdoor adult pool with swim-up bar, kids’ pool with water playground, clubhouse with gym and yoga room, lounges, social events, game areas, tennis and pickleball courts, a fenced dog park, community gardens and a 3-mile walking and biking trail. This exceptional home presents a rare ready made opportunity. Some of the recent improvements include custom closets, designer window treatments, double wall ovens, primary bedroom hardwood flooring, LeafFilter gutter guards, Epoxy garage floor, Owned solar panels and more! The complete list of upgrades and improvements is available for review. The house is under a transferable warranty. Whether you're seeking a luxurious family home or a convenient coastal getaway, this property truly has it all.
Sold for $850,000
Zillow last checked:
Listing updated:
Bought with:
JENNIFER JONES, RS-0023752
Compass
Source: Bright MLS,MLS#: DESU2102630
Price history
| Date | Event | Price |
|---|---|---|
| 2/26/2026 | Sold | $850,000+0%$283/sqft |
Source:  Bright MLS #DESU2102630 Report a problem Bright MLS #DESU2102630 Report a problem | ||
| 2/11/2026 | Pending sale | $849,900$283/sqft |
Source: Bright MLS #DESU2102630 Report a problem | ||
| 1/9/2026 | Contingent | $849,900$283/sqft |
Source: Bright MLS #DESU2102630 Report a problem | ||
| 1/7/2026 | Listed for sale | $849,900+32.1%$283/sqft |
Source: Bright MLS #DESU2102630 Report a problem | ||
| 9/21/2017 | Sold | $643,408$214/sqft |
Source: Public Record Report a problem | ||



Get pre-qualified for a loan
At Zillow Home Loans, we can pre-qualify you in as little as 5 minutes with no impact to your credit score.An equal housing lender. NMLS #10287.
Sell for more on Zillow
Get a Zillow Showcase℠ listing at no additional cost and you could sell for .
$850,500
2% more
+$17,010
With Zillow Showcase(estimated)
$867,510
