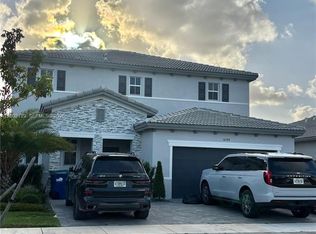
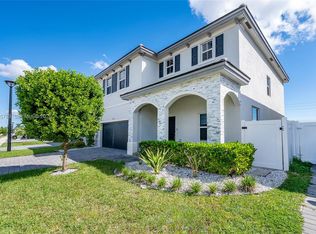
Built in 2024, this beautifully maintained home offers 4 bedrooms, 3 full bathrooms, a versatile den, and 2,324 square feet of thoughtfully designed living space. The open-concept floor plan features a modern kitchen with quartz countertops, stainless steel appliances, a large center island, abundant cabinetry, and spacious living and dining areas that are perfect for everyday living and entertaining. A first-floor bedroom and full cabana bathroom provide an ideal setup for guests or multigenerational living, while the adjacent den can easily be converted into a second downstairs bedroom, home office, or playroom. Upstairs, the spacious primary suite offers a walk-in closet and private en-suite bathroom, along with additional generously sized bedrooms. The home also features a two-car garage and a private backyard with room to relax, entertain, or create your own outdoor retreat. Ideally located in the desirable Salerno community, this home provides convenient access to excellent schools, shopping, dining, parks, and major roadways.
For sale
$795,000
16125 SW 149th Ave, Miami, FL 33187
4beds
2,324sqft
Single Family Residence
Built in 2024
5,000 Square Feet Lot
$-- Zestimate®
$342/sqft
$54/mo HOA
What's special
Large center islandTwo-car garageAdditional generously sized bedroomsOpen-concept floor planVersatile denStainless steel appliancesAbundant cabinetry
- 95 days
- 452
- 30
Zillow last checked:
Listing updated:
Listed by:
Carlos Rojas 305-985-2272,
ReLink Real Estate,
Christine Flores 786-512-7947,
ReLink Real Estate
Source: MIAMI,MLS#: A12048852 Originating MLS: A-Miami Association of REALTORS
Originating MLS: A-Miami Association of REALTORSFacts & features
Interior
Bedrooms & bathrooms
- Bedrooms: 4
- Bathrooms: 3
- Full bathrooms: 3
Rooms
- Room types: Den/Library/Office
Heating
- Central
Cooling
- Central Air
Appliances
- Included: Dishwasher, Dryer, Electric Range, Electric Water Heater, Microwave, Refrigerator, Self Cleaning Oven, Washer
- Laundry: Laundry Room
Features
- Flooring: Carpet, Tile
- Windows: Complete Panel Shutters/Awnings
Interior area
- Total structure area: 2,832
- Total interior livable area: 2,324 sqft
Video & virtual tour
Property
Parking
- Total spaces: 2
- Parking features: Driveway, Paver Block, Garage Door Opener
- Attached garage spaces: 2
- Has uncovered spaces: Yes
Features
- Stories: 2
- Entry location: First Floor Entry
- Exterior features: Room For Pool
- Pool features: R30-No Pool/No Water
- View description: None
Lot
- Size: 5,000 Square Feet
- Features: Less Than 1/4 Acre Lot
- Residential vegetation: Fruit Trees
Details
- Parcel number: 3059280290020
- Zoning: 0102
Construction
Type & style
- Home type: SingleFamily
- Property subtype: Single Family Residence
Materials
- CBS Construction
- Roof: Curved/S-Tile Roof
Condition
- Year built: 2024
Utilities & green energy
- Sewer: Public Sewer
- Water: Municipal Water
Community & HOA
Community
- Features: HOA
- Subdivision: Salerno
HOA
- Has HOA: Yes
- HOA fee: $54 monthly
Location
- Region: Miami
Financial & listing details
- Price per square foot: $342/sqft
- Annual tax amount: $10,580
- Date on market: 7/6/2026
- Listing terms: All Cash,Conventional,VA Loan
Estimated market value
Not available
Estimated sales range
Not available
Not available
Price history
| Date | Event | Price |
|---|---|---|
| 7/6/2026 | Listed for sale | $795,000$342/sqft |
Source:  MIAMI #A12048852 Report a problem MIAMI #A12048852 Report a problem | ||
Public tax history
Tax history is unavailable.
Monthly payment
Est. payment
Payment breakdown
Explore the cost of this home by adjusting the details. Changes won't be saved.Climate risks
Neighborhood: Richmond West
Similar homes
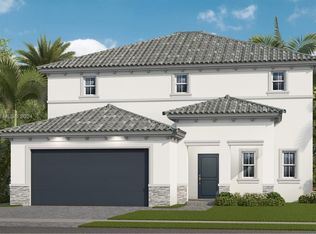
- $790,0003 bd4 ba2.6k sqftMilon Venture, Miami, FL 33196For Sale

 MLS ID #A12061560, Bryan Rubio, Rubio Realty Investments LLC. MIAMI
 - $710,0004 bd2 ba2k sqftRichmond Homes, Miami, FL 33177For Sale
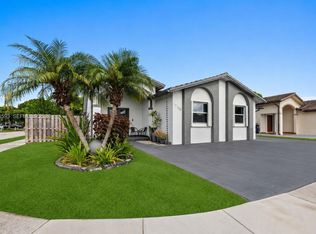 MLS ID #A12068593, Domenica Gomez, United Real Estate Miami. MIAMI
 - $745,0004 bd3 ba2.5k sqftSiena North, Miami, FL 33177For Sale
 MLS ID #A12085799, Alexander San Juan, Coldwell Banker Realty. MIAMI
 - $805,0004 bd3 ba2.5k sqftKendall Assemblage North, Miami, FL 33170New Construction
 MLS ID #A12046018, Evelyn Godoy, Lifestyle International Realty. MIAMI
 - $649,9004 bd3 ba1.8k sqftWest Perrine Homes, Miami, FL 33157For SaleMLS ID #A12100343, Yayra Gonzalez Vega, Olea Group Real Estate & Construction, LLC. MIAMI
- $799,9995 bd4 ba3.3k sqftSiena North, Miami, FL 33177For SaleMLS ID #A12067914, Dianna Lantigua, Dianna Lantigua Realty Inc. MIAMI
- $720,0004 bd3 ba2.5k sqftSunflower At The Hammocks, Miami, FL 33196For SaleMLS ID #A12027041, Maria Isabel Salum, One Sotheby's International Realty. MIAMI
- $1,020,0004 bd3 ba2.3k sqftSiena North, Miami, FL 33177For SaleMLS ID #A12048849, Carlos Rojas, ReLink Real Estate. MIAMI
- $650,0004 bd3 ba2.3k sqftMelrose Point, Miami, FL 33185For SaleMLS ID #A12102738, Gabriel Aviles, LPT Realty, LLC. MIAMI
- $899,9004 bd3 ba2.3k sqftBalani Sub, Miami, FL 33193For SaleMLS ID #A12028223, Ruben Grana, Chez Realty, LLC.. MIAMI
- $779,0005 bd4 ba2.9k sqftA.H. At Turnpike South Fi, Homestead, FL 33032For SaleMLS ID #A11992921, Monica Benitez, Xcellence. MIAMI
- $725,0004 bd3 ba1.7k sqftEmerald Point Sub, Miami, FL 33175For SaleMLS ID #A12070619, Felipe Carmona, Carmona Realty Group, LLC.. MIAMI
- $670,0004 bd2 ba1.7k sqftA H At Turnpike South Sec, Homestead, FL 33032For SaleMLS ID #A12096917, Iliane Dautreppe, Keller Williams Realty International Lifestyles. MIAMI
- $699,0004 bd4 ba2.5k sqftThe Landings, Homestead, FL 33032For SaleMLS ID #A12040833, Giovanna Fernandez, BHHS EWM Realty. MIAMI
- $950,0004 bd3 ba2.2k sqftMorales Sub, Miami, FL 33175For SaleMLS ID #A12049789, Arturo Rodriguez, Universal Realty Group, LLC.. MIAMI
- $655,5604 bd3 ba2.1k sqftBailes Commons Second Add, Miami, FL 33170For SaleMLS ID #A12060135, Natasha Rodriguez, Luxe Properties. MIAMI
- $650,0003 bd2 ba1.6k sqftPelicans Point A T Miller, Miami, FL 33185For SaleMLS ID #A12058118, Edward Capote, EXP Realty LLC. MIAMI
- $619,9904 bd3 ba2.4k sqftS Allapattah Gardens, Homestead, FL 33032For SaleMLS ID #A12080900, Francisco Suarez PA, Luxe Properties. MIAMI
- $660,0005 bd4 ba2.4k sqftMoody Drive Homes, Homestead, FL 33032For SaleMLS ID #A12035054, Imer Anaya-Gonzalez, Redox Realty LLC. MIAMI
- $799,0005 bd4 ba3.1k sqftKeys Gate, Homestead, FL 33035For SaleMLS ID #A12072359, Astrid Rigaud PA, Elite International Realty Inc. MIAMI
