Skip main navigation
Sold for $645,000
  • $645,000

    16125 Turquoise Dr, Chesterfield, VA 23832

    5beds
    2,975sqft
    Single Family Residence
    Built in 2018
    0.29 Acres Lot
    $650,100 Zestimate®
    $217/sqft
    $3,274 Estimated rent

    Home value

    $650,100

    $611,000 - $689,000

    $3,274/mo

    Zestimate® history
    Loading
    Loading...

    Owner options

    List your home for rent

    $3,274/mo

    Rent Zestimate®

    Find your next renter with Zillow Rental Manager. Plus, with online applications, you can quickly screen prospective tenants – for free.

    Learn more

    $3,274/mo

    Rent Zestimate®

    Refinance and save

    $3,858/mo

    Est. payment

    Refinancing to a lower rate could help reduce your monthly payments and save thousands over the life of the loan.

    See today's rates

    $3,858/mo

    Est. payment

    Explore your selling options

    Work with a Zillow partner agent

    Leverage their expertise and Zillow's premium Showcase listings to get your home seen by more buyers.

    Get started

    List with your own agent

    Get your home in front of millions of buyers by listing it on Zillow.

    Learn how to do it

    Sell it yourself

    Take full control of how buyers see your home on Zillow by listing For Sale by Owner (FSBO).

    List your home

    What's special

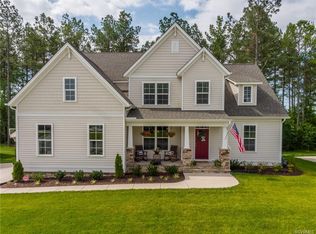
    Located in the heart of the award-winning Harpers Mill community, this 2018 built residence at 16125 Turquoise Drive offers a masterful blend of contemporary luxury and timeless architectural design. Boasting approximately 2,975 square feet of meticulously crafted living space, this five bedroom and three bathroom home serves as a sanctuary for those who appreciate sophisticated suburban living. The open concept main level is designed for both seamless daily living and grand scale entertaining. Rich hardwood floors flow through the primary gathering spaces, anchored by a gourmet kitchen that serves as a culinary centerpiece. Adorned with sleek quartz countertops, premium cabinetry with crown molding, and a substantial island, the kitchen is a testament to functional elegance. The adjacent great room, warmed by a gas fireplace, provides a cozy yet refined backdrop for evening relaxation. The first floor is further enhanced by a dedicated private office, which is elegantly enclosed by a set of French doors to provide a quiet workspace without sacrificing the home’s open feel. The thoughtful layout maximizes privacy and versatility across two levels, including a guest friendly suite on the main level for added convenience. The second floor offers spacious bedrooms featuring ample walk in storage and a continued commitment to modern aesthetic choices. Recessed lighting, 9 foot ceilings, and high end tile work in the bathrooms elevate the interior experience throughout. Living on Turquoise Drive also invites an active lifestyle with access to an expansive clubhouse, community pool, and miles of scenic walking trails. This property represents a rare opportunity to secure a nearly new residence that perfectly harmonizes quality craftsmanship with a premier Chesterfield location.

    Zillow last checked:

    Listing updated:

    Listed by:

    Mike Cranston (804)858-9000,

    KW Metro Center

    Bought with:

    Diane Almond, 0225239059

    The Rick Cox Realty Group

    Source: CVRMLS,MLS#: 2603109MLS LogoOriginating MLS: Central Virginia Regional MLS

    Facts & features

    Interior

    Bedrooms & bathrooms
    • Bedrooms: 5
    • Bathrooms: 3
    • Full bathrooms: 3
    Primary bedroom
    • Description: tray ceiling, fan, crown molding, WIC
    • Level: Second
    • Dimensions: 0 x 0
    Bedroom 2
    • Description: fan, crown molding
    • Level: First
    • Dimensions: 0 x 0
    Bedroom 3
    • Description: carpet, fan
    • Level: Second
    • Dimensions: 0 x 0
    Bedroom 4
    • Description: carpet, fan
    • Level: Second
    • Dimensions: 0 x 0
    Bedroom 5
    • Description: carpet, fan
    • Level: Second
    • Dimensions: 0 x 0
    Family room
    • Description: wood floors, fan, gas FP
    • Level: First
    • Dimensions: 0 x 0
    Foyer
    • Description: wood floors, crown/craftsman molding
    • Level: First
    • Dimensions: 0 x 0
    Other
    • Description: Tub & Shower
    • Level: First
    Other
    • Description: Tub & Shower
    • Level: Second
    Kitchen
    • Description: quartz counters, tile backsplash, pantry, island
    • Level: First
    • Dimensions: 0 x 0
    Office
    • Description: French doors, carpet, fan
    • Level: First
    • Dimensions: 0 x 0
    Heating
    • Electric, Heat Pump, Zoned
    Cooling
    • Central Air, Zoned
    Appliances
    • Included: Dishwasher, Gas Cooking, Microwave, Oven, Refrigerator, Stove, Tankless Water Heater
    Features
    • Bedroom on Main Level, Tray Ceiling(s), Ceiling Fan(s), Dining Area, Double Vanity, Eat-in Kitchen, French Door(s)/Atrium Door(s), Fireplace, Granite Counters, High Ceilings, Kitchen Island, Pantry, Walk-In Closet(s)
    • Flooring: Carpet, Wood
    • Doors: French Doors
    • Basement: Crawl Space
    • Attic: Access Only
    • Number of fireplaces: 1
    • Fireplace features: Gas
    Interior area
    • Total interior livable area: 2,975 sqft
    • Finished area above ground: 2,975
    • Finished area below ground: 0

    Property

    Parking
    • Total spaces: 2
    • Parking features: Attached, Driveway, Garage, Paved
    • Attached garage spaces: 2
    • Has uncovered spaces: Yes
    Features
    • Levels: Two
    • Stories: 2
    • Patio & porch: Deck
    • Exterior features: Deck, Paved Driveway
    • Pool features: Pool, Community
    • Fencing: None
    Lot
    • Size: 0.29 Acres
    • Features: Level
    • Topography: Level
    Details
    • Parcel number: 711661017900000
    • Zoning description: R12

    Construction

    Type & style
    • Home type: SingleFamily
    • Architectural style: Two Story
    • Property subtype: Single Family Residence
    Materials
    • Drywall, Frame, Vinyl Siding, Wood Siding
    • Roof: Composition,Shingle
    Condition
    • Resale
    • New construction: No
    • Year built: 2018

    Utilities & green energy

    • Sewer: Public Sewer
    • Water: Public

    Community & neighborhood

    Community
    • Community features: Clubhouse, Home Owners Association, Playground, Pool
    Location
    • Region: Chesterfield
    • Subdivision: Harpers Mill

    HOA & financial

    HOA
    • Has HOA: Yes
    • HOA fee: $66 monthly
    • Services included: Clubhouse, Pool(s), Recreation Facilities

    Other

    Other facts
    • Ownership: Individuals
    • Ownership type: Sole Proprietor

    Price history

    DateEventPrice
    4/10/2026Sold$645,000+1.6%$217/sqft
    Source: CVRMLS #2603109 Report a problem
    3/21/2026Pending sale$635,000$213/sqft
    Source: CVRMLS #2603109 Report a problem
    3/19/2026Listed for sale$635,000+44.1%$213/sqft
    Source: CVRMLS #2603109 Report a problem
    11/1/2018Sold$440,564$148/sqft
    Source: Public Record Report a problem

    Public tax history

    YearProperty taxesTax assessment
    2025$5,029 +1.5%$565,000 +2.7%
    2024$4,952 +3.7%$550,200 +4.9%
    2023$4,775 +16.5%$524,700 +17.8%
    2022$4,098 +4.3%$445,400 +7.7%
    2021$3,929 $413,600
    2020$3,929 +1.9%$413,600 +1.9%
    2019$3,856 +314.2%$405,900 +314.2%
    2018$931 $98,000
    2017-- --

    Find assessor info on the county website

    Neighborhood: 23832

    Nearby schools

    GreatSchools rating
    Schools provided by the listing agent
    • Elementary: Winterpock
    • Middle: Deep Creek
    • High: Cosby

    Source: CVRMLS. This data may not be complete. We recommend contacting the local school district to confirm school assignments for this home.

    Get a cash offer in 3 minutes
    Find out how much your home could sell for in as little as 3 minutes with a no-obligation cash offer.
    Estimated market value
    $650,100
    Get a cash offer in 3 minutes
    Find out how much your home could sell for in as little as 3 minutes with a no-obligation cash offer.
    Estimated market value
    $650,100