Skip main navigation
Closed
  • $600,000

    16126 50th St S, Afton, MN 55001

    2beds
    2,753sqft
    Single Family Residence
    Built in 1901
    4.06 Acres Lot
    $661,000 Zestimate®
    $218/sqft
    $3,120 Estimated rent

    Home value

    $661,000

    $608,000 - $727,000

    $3,120/mo

    Zestimate® history
    Loading
    Loading...

    Owner options

    List your home for rent

    $3,120/mo

    Rent Zestimate®

    Find your next renter with Zillow Rental Manager. Plus, with online applications, you can quickly screen prospective tenants – for free.

    Learn more

    $3,120/mo

    Rent Zestimate®

    Refinance and save

    $3,725/mo

    Est. payment

    Refinancing to a lower rate could help reduce your monthly payments and save thousands over the life of the loan.

    See today's rates

    $3,725/mo

    Est. payment

    Explore your selling options

    Work with a Zillow partner agent

    Leverage their expertise and Zillow's premium Showcase listings to get your home seen by more buyers.

    Get started

    List with your own agent

    Get your home in front of millions of buyers by listing it on Zillow.

    Learn how to do it

    Sell it yourself

    Take full control of how buyers see your home on Zillow by listing For Sale by Owner (FSBO).

    List your home

    What's special

    Separate jacuzzi tubTiled flooringCedar closetGrand foyerGorgeous kitchenGranite countersGreat cabinet
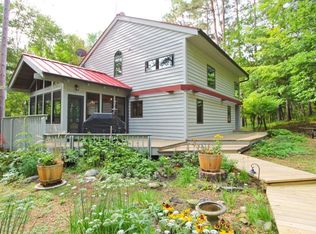
    Rare find in Afton! Privacy and nature at its best. Charming hobby farm on 4+ acres next to Afton state park. Grand foyer opens up to the gorgeous Kitchen with custom built cabinets, granite counters and a pizza oven above the woodburning fp. Formal dining room wall sized windows. The sunroom features tiled flooring and would make a great office and reading room. Great views! Beautiful original pine flooring in the family room. Spectacular views of the property and sliders out to the deck. Well-appointed main floor bathroom with separate jacuzzi tub. Main floor laundry room with great cabinet and counter space. Upper-level primary bedroom is unbelievably large. 2 walk-in closets. A huge sitting room with gas burning fp and it walks out to balcony. 2nd bedroom on the upper level features a cedar closet. The 2-car attached garage has space above it. There are several outbuildings & a 3-level barn. Grainery has a heated workshop & single garage, chicken coop, dog kennel etc.

    Zillow last checked:

    Listing updated:

    Listed by:

    Max Gygi 651-248-6091,

    RE/MAX Results,

    Kolleen F Gygi 651-325-8349

    Bought with:

    Trenton J Hogg

    Redfin Corporation

    Source: NorthstarMLS as distributed by MLS GRID,MLS#: 6453049MLS Logo

    Facts & features

    Interior

    Bedrooms & bathrooms
    • Bedrooms: 2
    • Bathrooms: 2
    • Full bathrooms: 2
    Bedroom
    • Level: Upper
    • Area: 450 Square Feet
    • Dimensions: 25x18
    Bedroom 2
    • Level: Upper
    • Area: 231 Square Feet
    • Dimensions: 21x11
    Dining room
    • Level: Main
    • Area: 150 Square Feet
    • Dimensions: 10x15
    Family room
    • Level: Main
    • Area: 442 Square Feet
    • Dimensions: 26x17
    Kitchen
    • Level: Main
    • Area: 154 Square Feet
    • Dimensions: 14x11
    Laundry
    • Level: Main
    • Area: 49 Square Feet
    • Dimensions: 7x7
    Living room
    • Level: Main
    • Area: 210 Square Feet
    • Dimensions: 14x15
    Sun room
    • Level: Main
    • Area: 184 Square Feet
    • Dimensions: 8x23
    Heating
    • Baseboard, Boiler, In-Floor Heating
    Cooling
    • Window Unit(s)
    Appliances
    • Included: Dishwasher, Dryer, Microwave, Refrigerator, Washer, Water Softener Owned
    • Laundry: Laundry Room, Main Level
    Features
    • Basement: Unfinished
    • Number of fireplaces: 2
    • Fireplace features: Gas, Wood Burning
    Interior area
    • Total structure area: 2,753
    • Total interior livable area: 2,753 sqft
    • Finished area above ground: 2,753
    • Finished area below ground: 0

    Property

    Parking
    • Total spaces: 4
    • Parking features: Attached, Detached Garage, Gravel, Asphalt, Multiple Garages
    • Attached garage spaces: 4
    • Details: Garage Dimensions (25x25), Garage Door Height (7), Garage Door Width (16)
    Accessibility
    • Accessibility features: None
    Features
    • Levels: Two
    • Stories: 2
    • Patio & porch: Deck
    • Exterior features: Kennel/Dog Run
    • Pool features: None
    Lot
    • Size: 4.06 Acres
    • Dimensions: 212 x 259 x 85 x 474 x 334 x 1162
    • Features: Irregular Lot, Property Adjoins Public Land, Tree Coverage - Medium
    Details
    • Additional structures: Barn(s), Chicken Coop/Barn, Granary
    • Foundation area: 495
    • Parcel number: 3502820220004
    • Zoning description: Residential-Single Family

    Construction

    Type & style
    • Home type: SingleFamily
    • Property subtype: Single Family Residence
    Materials
    • Roof: Asphalt
    Condition
    • New construction: No
    • Year built: 1901

    Utilities & green energy

    • Electric: Circuit Breakers
    • Gas: Natural Gas
    • Sewer: Private Sewer
    • Water: Private, Well

    Community & neighborhood

    Location
    • Region: Afton

    HOA & financial

    HOA
    • Has HOA: No

    Price history

    DateEventPrice
    11/20/2023Sold$600,000-7.7%$218/sqft
    Source: NorthstarMLS as distributed by MLS GRID #6453049 Report a problem
    11/1/2023Pending sale$650,000$236/sqft
    Source: NorthstarMLS as distributed by MLS GRID #6453049 Report a problem
    10/27/2023Listed for sale$650,000$236/sqft
    Source: NorthstarMLS as distributed by MLS GRID #6453049 Report a problem

    Public tax history

    YearProperty taxesTax assessment
    2025$5,640 -3.9%$582,000 -10.1%
    2024$5,868 +20.2%$647,100 +19.1%
    2023$4,880 +4.5%$543,200 +20.8%
    2022$4,672 +5.9%$449,500
    2021$4,412 +0.2%$449,500 +1.1%
    2020$4,402 $444,700
    2019$4,402 $444,700 +11.3%
    2018$4,402 +2.8%$399,500 +1.9%
    2017$4,284 +3.2%$392,200 +10%
    2016$4,150 +3.3%$356,600 -0.5%
    2015$4,018 $358,500 +14%
    2013$4,018 +21.1%$314,500 +5.8%
    2012$3,318 $297,300 -3.7%
    2011$3,318 +31.4%$308,600 +4.5%
    2010$2,526 -0.6%$295,400
    2009$2,540 +3.4%--
    2008$2,456 -11.7%--
    2007$2,782 +1.2%--
    2006$2,750 +16%--
    2005$2,371 +19.9%--
    2004$1,977 +0.5%--
    2003$1,967 +46.1%--
    2002$1,346 --

    Find assessor info on the county website

    Neighborhood: 55001

    Nearby schools

    GreatSchools rating
    Get a cash offer in 3 minutes
    Find out how much your home could sell for in as little as 3 minutes with a no-obligation cash offer.
    Estimated market value
    $661,000
    Get a cash offer in 3 minutes
    Find out how much your home could sell for in as little as 3 minutes with a no-obligation cash offer.
    Estimated market value
    $661,000